Virtual outsourced design · Nationwide

Stop making 400+ design decisions per house.

You know how to build the house. You should not have to personally design every single one. CFN becomes the outsourced design department for builders, remodelers and flippers, without adding a full-time designer to your payroll.

Not a mood board. Not a Pinterest folder. Not a designer leaving your superintendent to figure out the rest.
200+Projects of our own
NationwideDelivered virtually
Design + BuildNot decorating-only
Fixed $/sfKnow the design fee upfront
You got into construction

Somehow you became the designer too.

You are buying projects, pricing jobs, managing crews and solving field problems, and somehow you are still the one choosing tile, finding faucets and approving cabinet colors from the jobsite.

01

You are the bottleneck.

Every finish decision waits on you, because nobody else owns the full design.

02

Your PM is picking tile.

You are paying construction people to spend hours making design decisions.

03

The field fills the gaps.

If nobody planned it, the installer, cabinet shop or super eventually decides for you.

04

You do not need another hire.

You need the design function handled, only when a project needs it.

Built for Builders

Design that understands construction.

CFN isn't a traditional decorating studio. Our background is in real estate investing, house flipping, construction, renovation and project management.

We've personally completed 200+ projects of our own, properties we acquired and did the work on ourselves, not jobs handed off to other builders. CFN Management also owns and operates a local remodeling business. We know design and we know building.

That matters. Because designing something that photographs beautifully is one thing. Designing something that can actually be communicated to the people building it is another.

We think about:

  • Clearances
  • Tile termination points
  • Fixture placement
  • Cabinet proportions
  • Material transitions
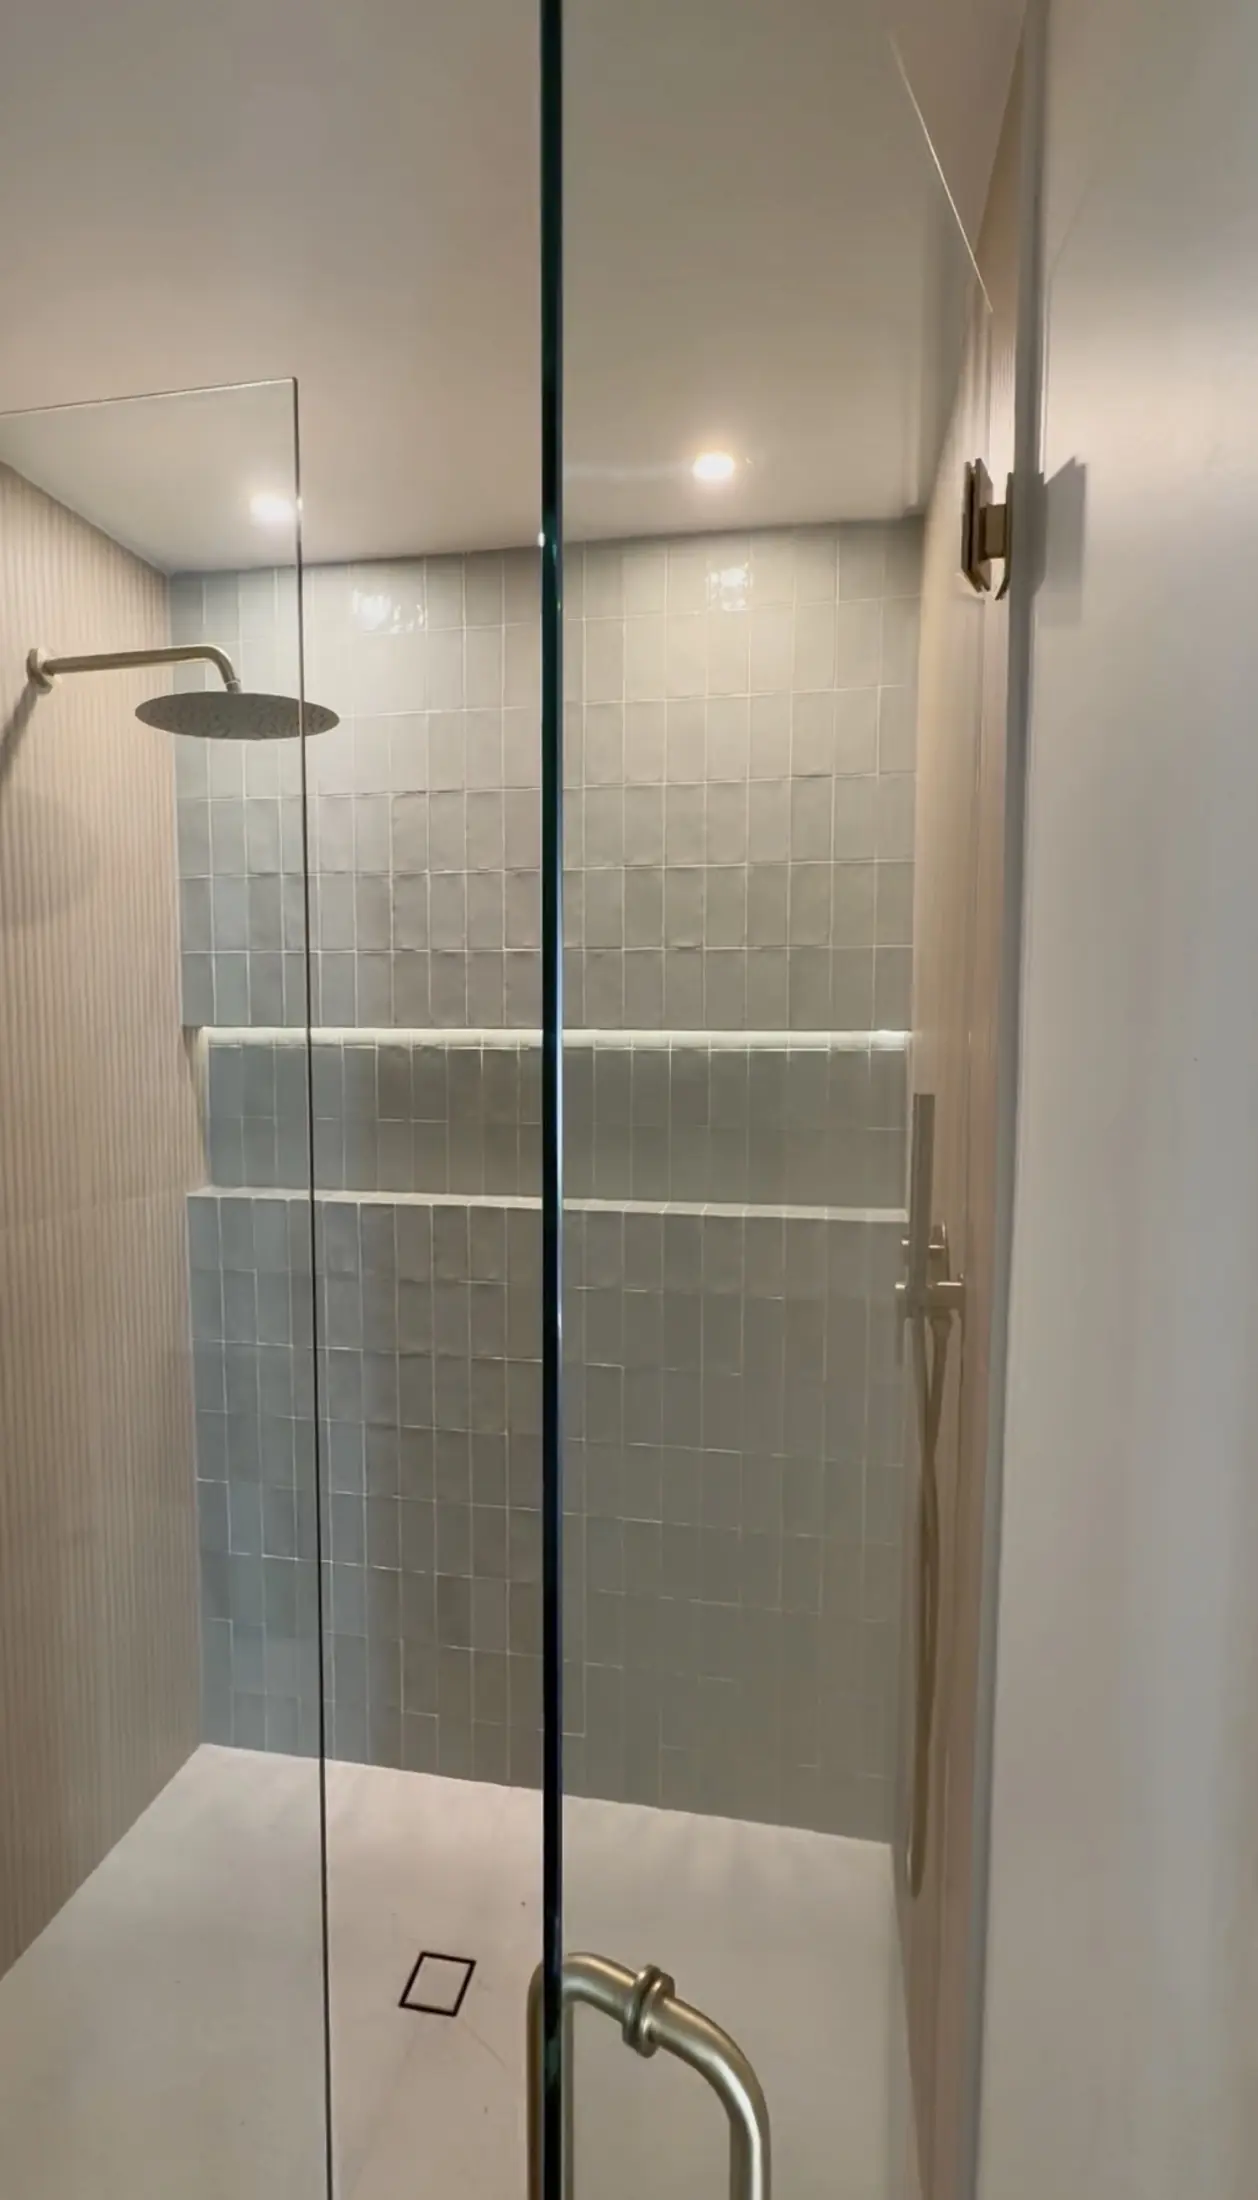
  • Shower layouts
  • Niches and ledges
  • Lighting placement
  • Plumbing locations
  • Buildability
  • Material availability
  • Budget
  • Installation
  • The hundreds of little decisions normally kicked down the road

CFN plans those decisions before they become field decisions.

Proof, not Pinterest

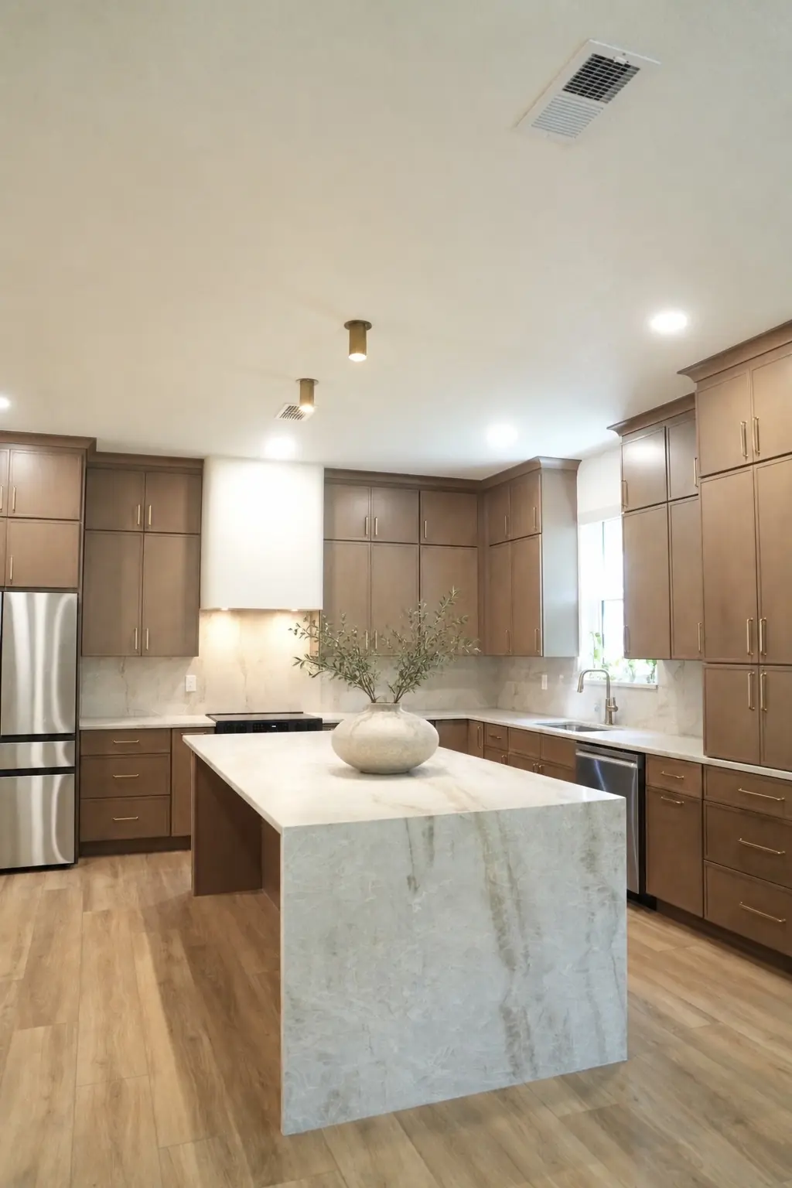
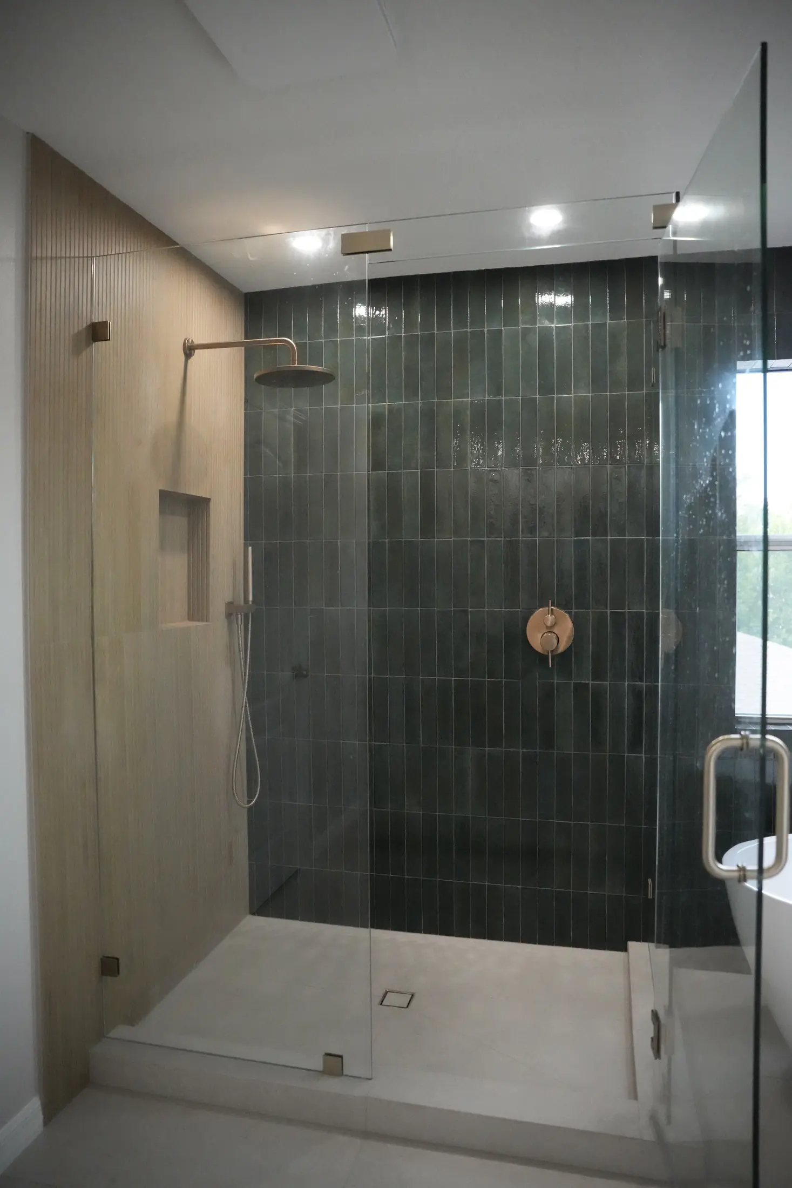
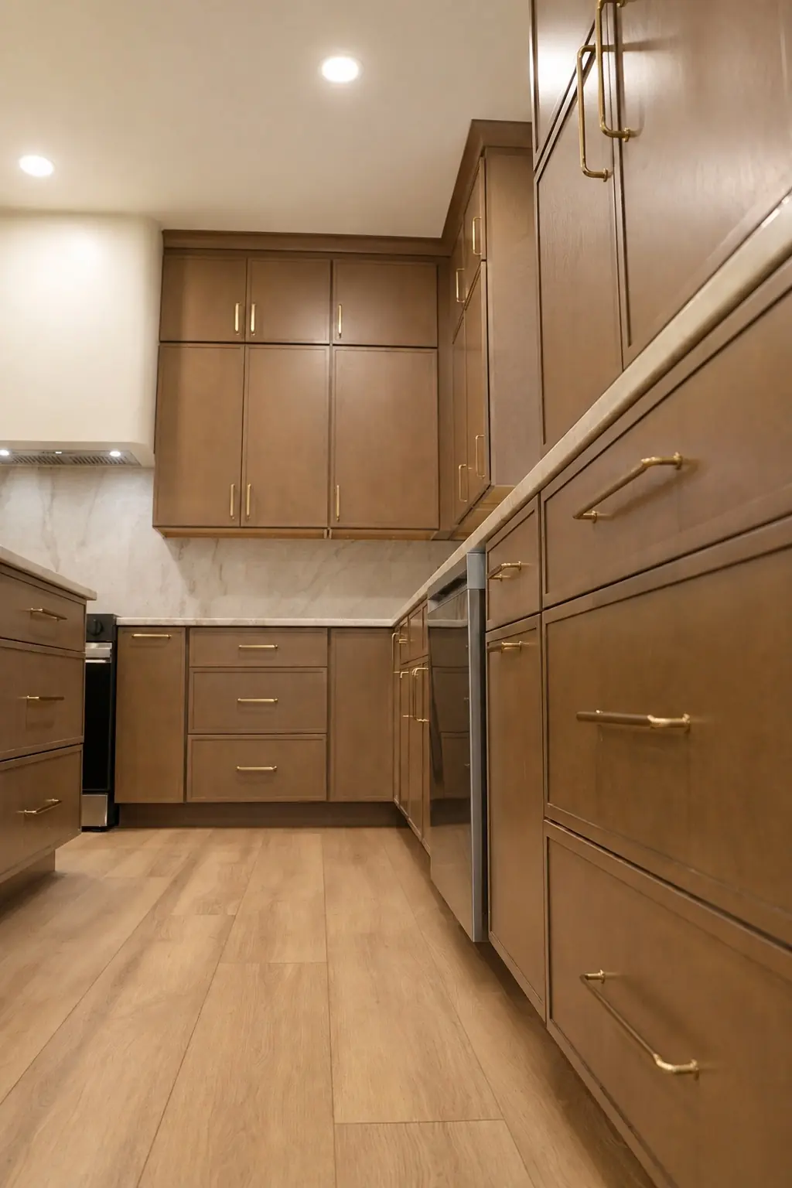
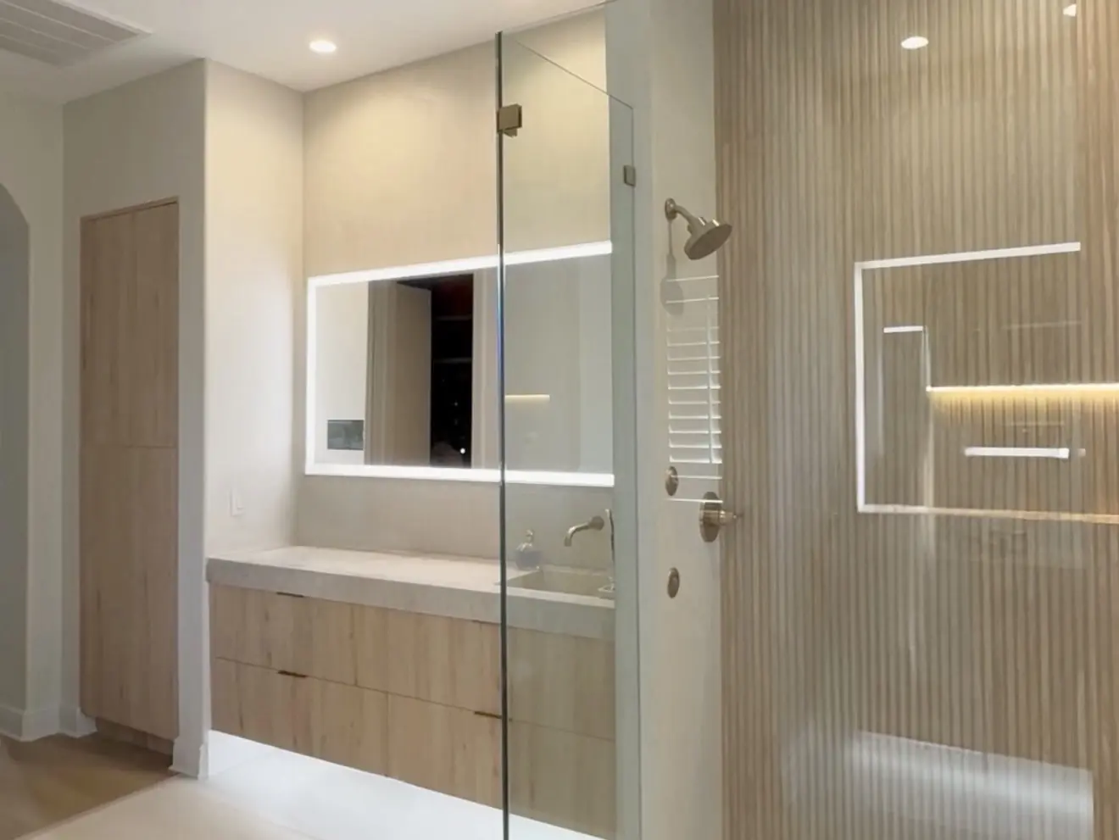
We design things that actually get built.

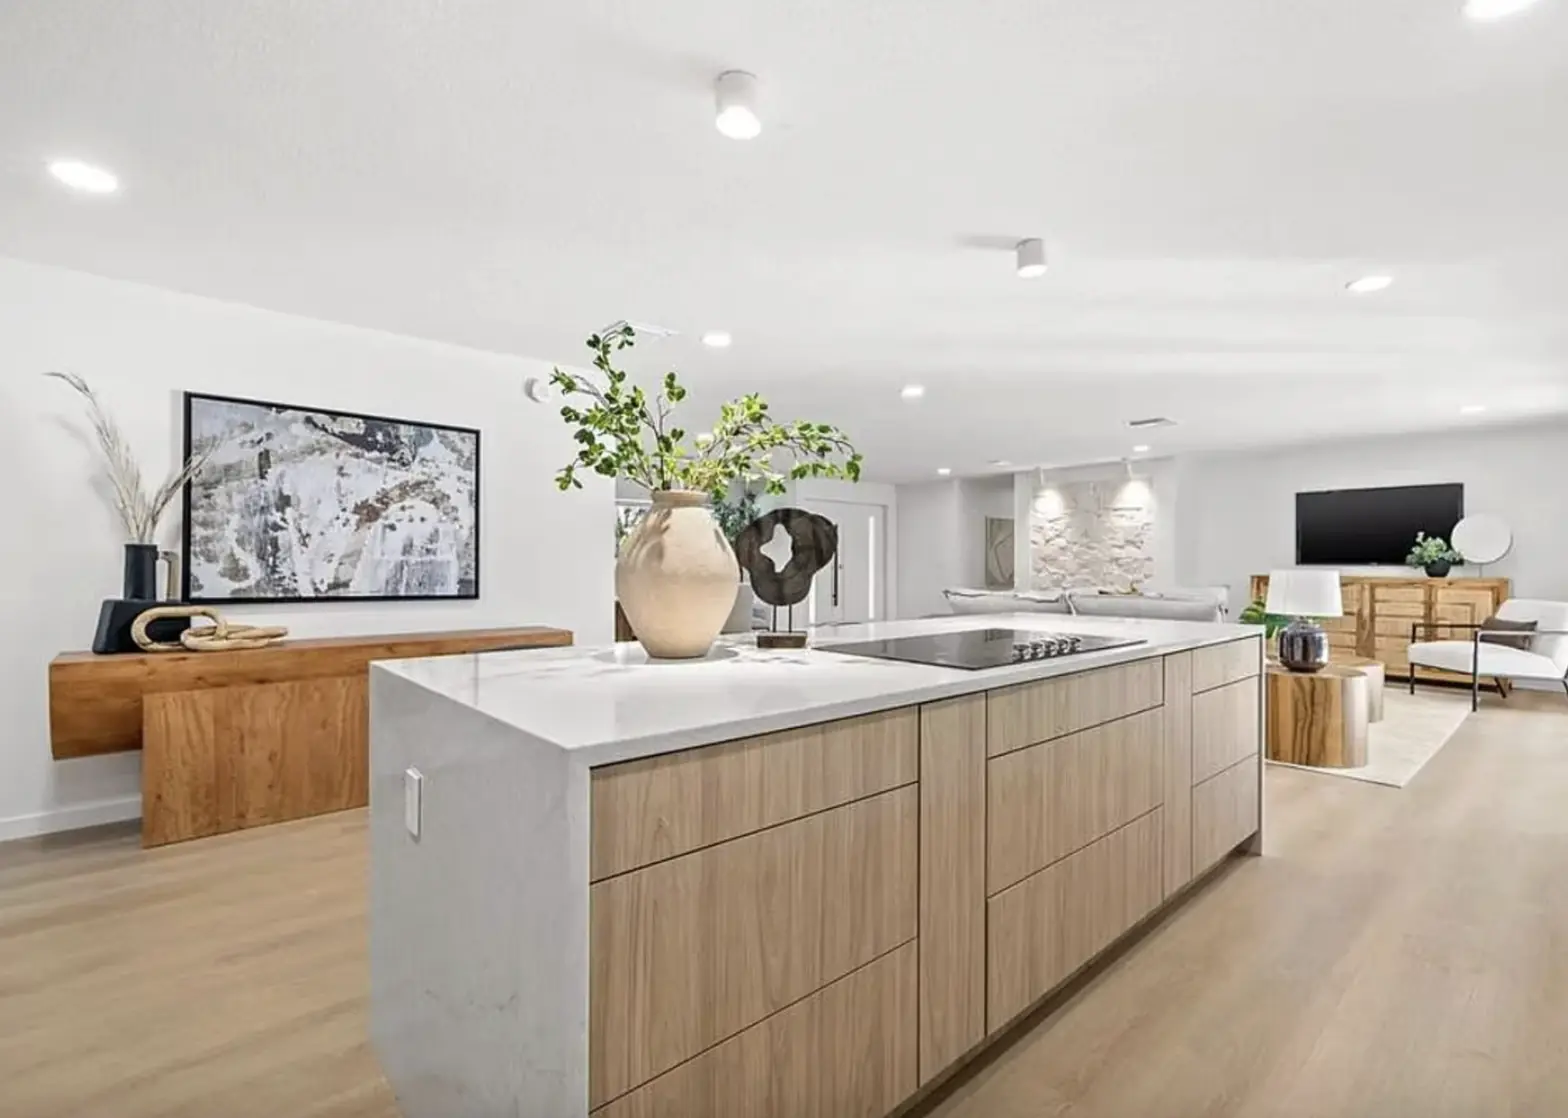
A selection of completed CFN interiors. Filter by room, tap any photo to enlarge.

Three Levels of Builder Design

Pick how much of the design you want CFN to own.

Package 01 · Material Plan

We pick everything.

$2.50 / sq. ft.
See what you getHide details

You have the plans. We pick every finish and fixture in the house and hand your builder a clear plan of what to buy and where it goes.

WHAT to buy + WHERE it goes.
What we hand you
  • A room-by-room sheet showing what goes where
  • Flooring, tile and grout
  • Cabinets + colors
  • Countertops
  • Plumbing fixtures
  • Lighting and mirrors
  • Hardware
  • Paint colors
  • Doors + trim
  • Exact product links
  • Exact colors, finishes and sizes
  • A finish board so you can see it
  • No elevations or install drawings
  • No renderings
Example · Primary Bathroom
  • FloorTile A
  • Shower wallsTile B
  • Shower floorTile C
  • VanityThis one
  • FaucetThis one
  • MirrorThis one
  • SconceThis one
  • PaintThis color

We pick it. You buy it. Your team installs it. No drawings, no renderings, just every decision made for you.

Package 02 · Complete DesignMost Popular

We design the house.

$4.00 / sq. ft.
See what you getHide details

Everything in the Material Plan, plus we design how the whole house goes together and show you what it will look like.

WHAT to buy + HOW it goes together.
What we hand you, plus everything above
  • Floor plan review
  • Kitchen design
  • Bathroom design
  • Cabinet layouts
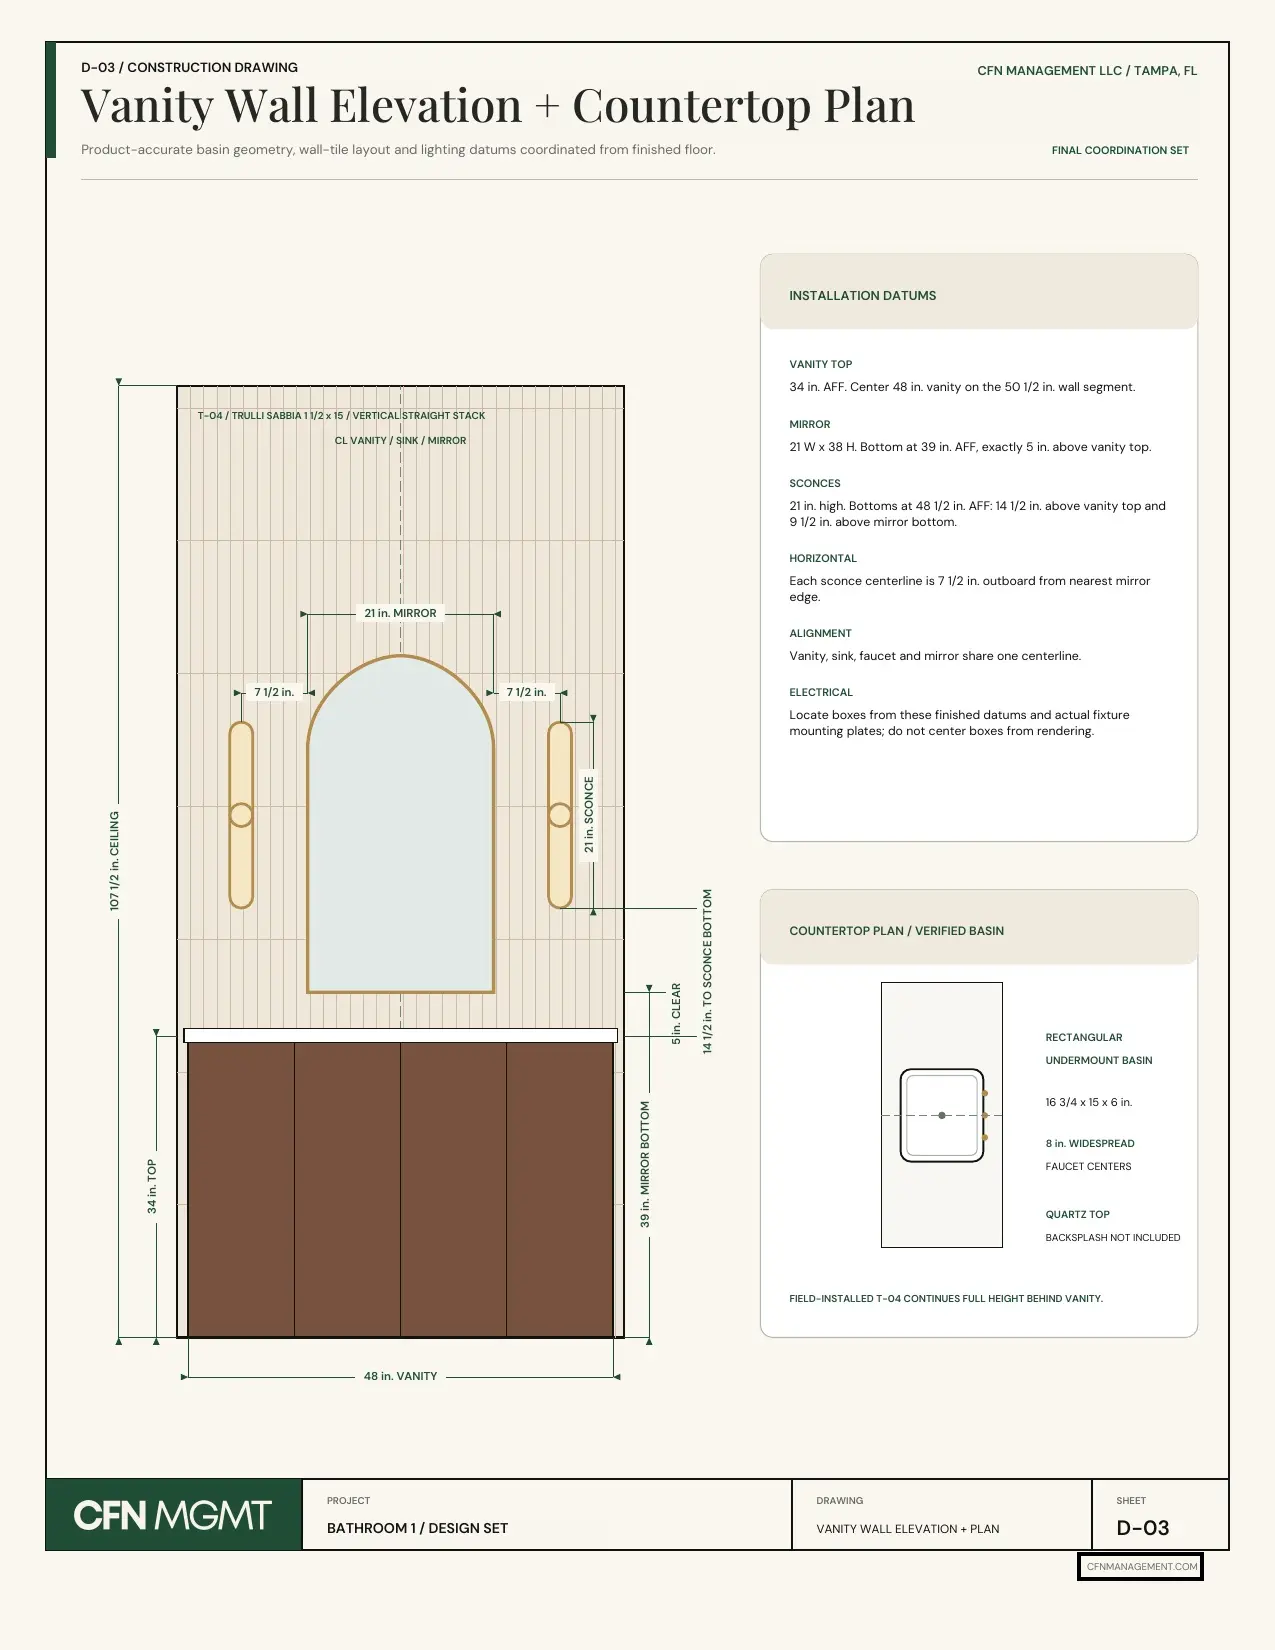
  • Tile layouts
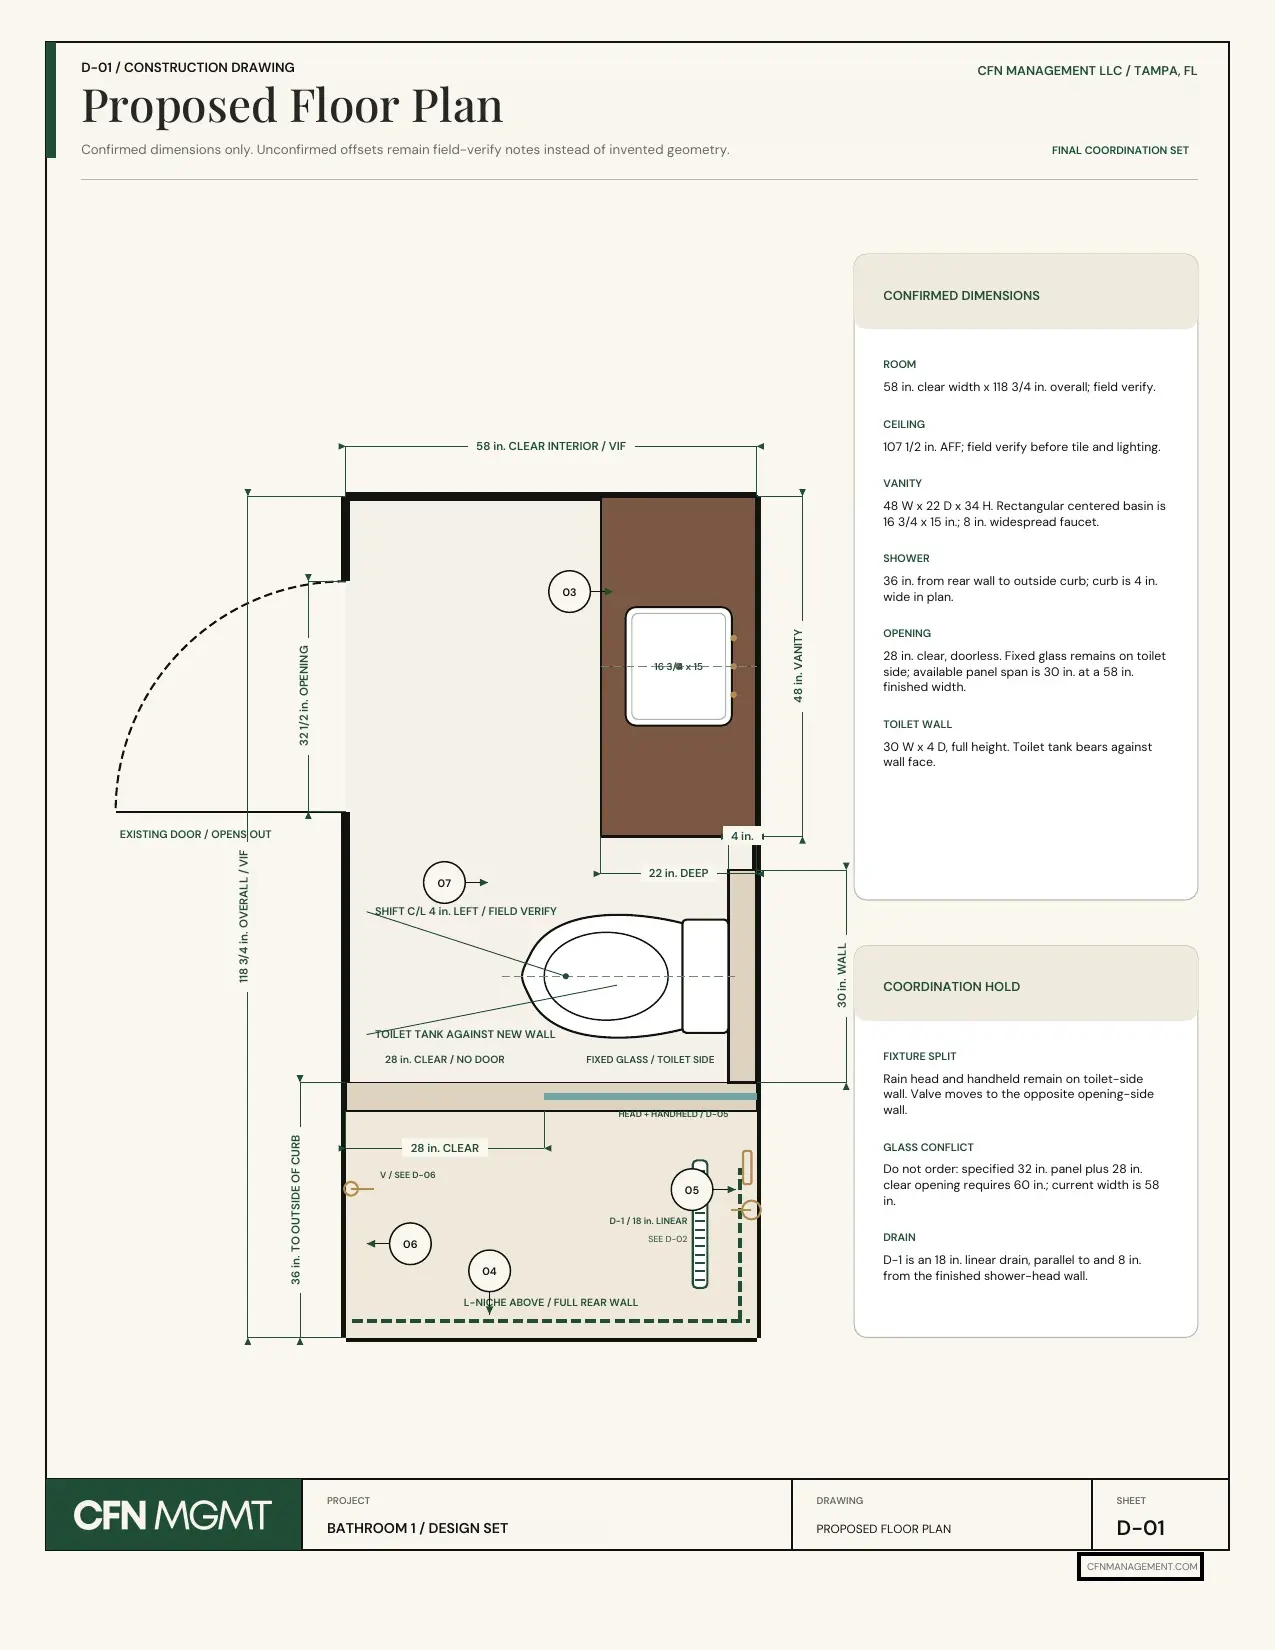
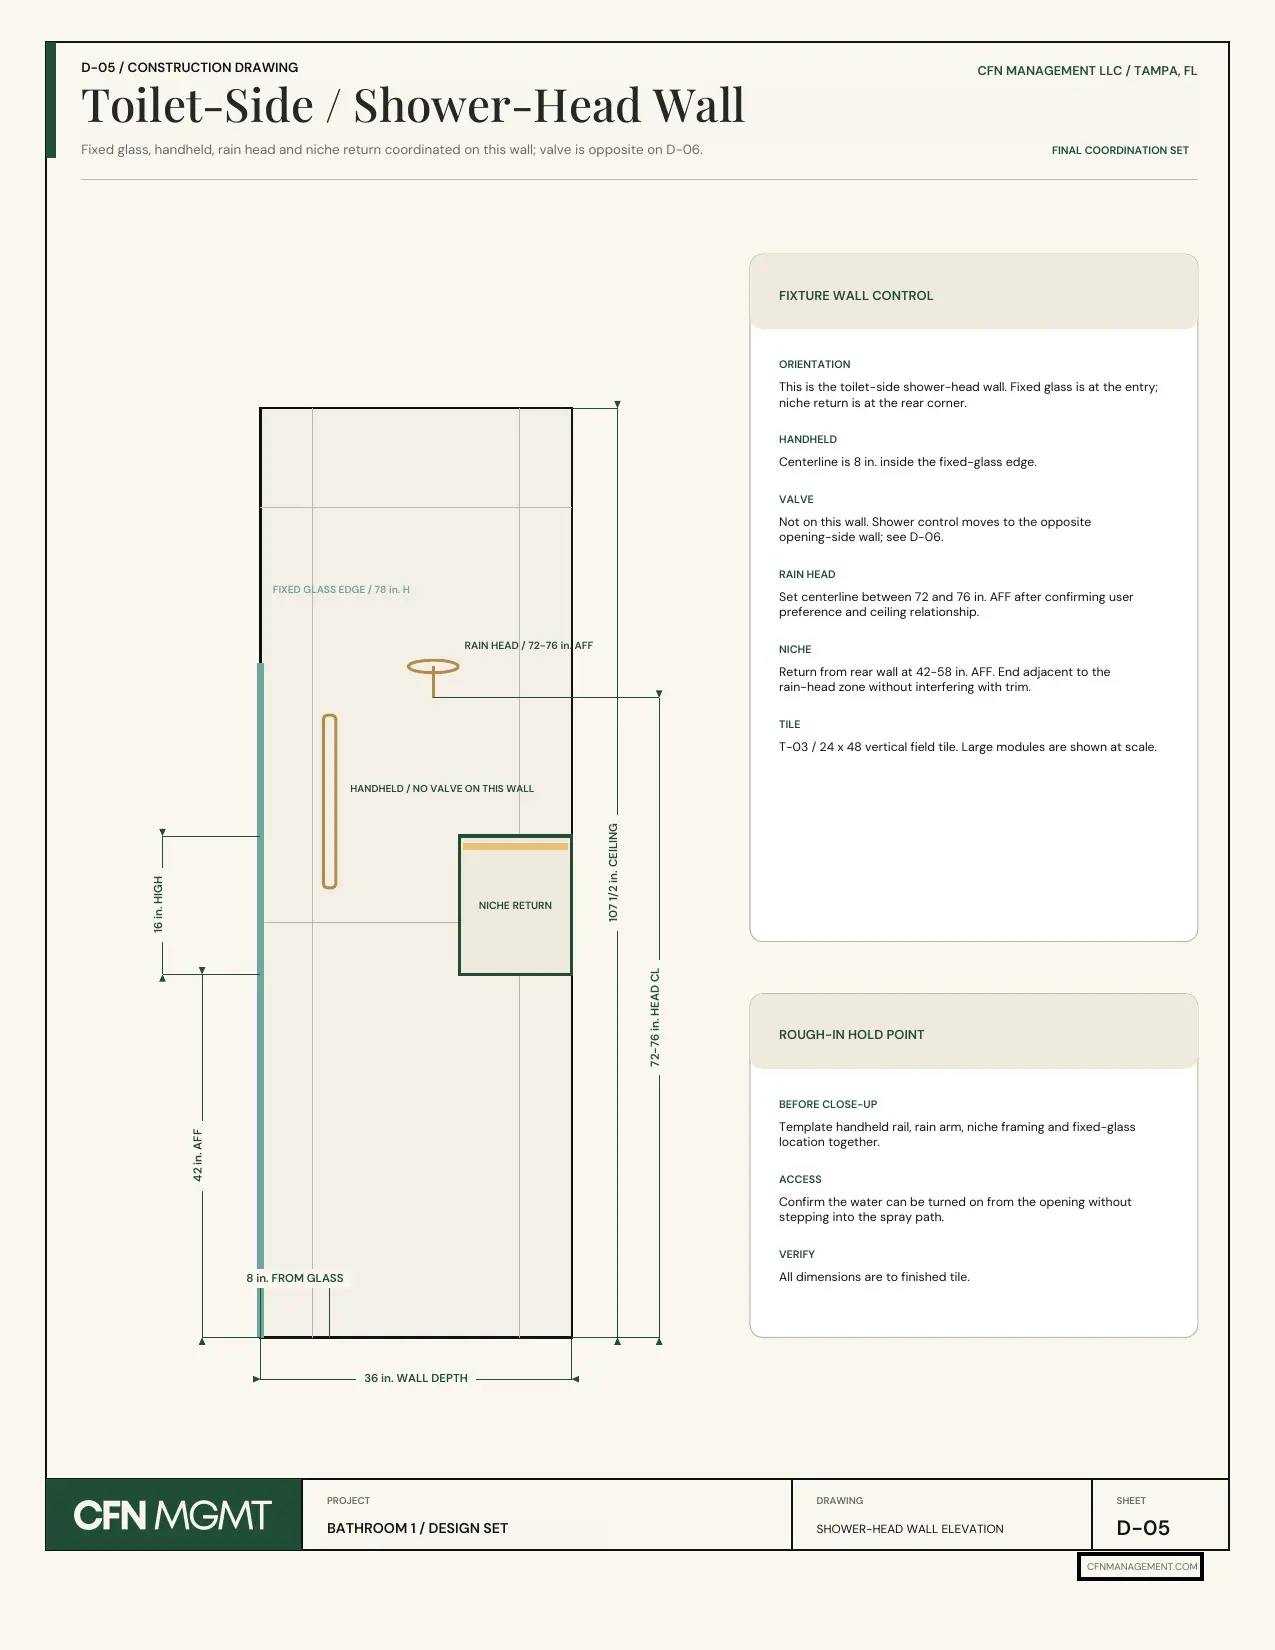
  • Interior elevations (what goes on which wall)
  • Lighting placement
  • Plumbing placement
  • Niches + feature walls
  • Material transitions
  • Construction + design notes
  • Photorealistic renderings of the main rooms
Material Plan saysShower wall = Tile B
Complete Design showsTile B runs vertically to the ceiling, the niche goes here, the fixtures line up here, and the tile ends here.
Package 03 · Design Partner

We design it + stay involved.

$5.25 / sq. ft.
See what you getHide details

Everything in Complete Design, plus CFN stays available while your team builds, so the design actually gets built right.

We design it. Then the jobsite sends the questions to us.
While you build, send us anything
“Tile guy has a question.”
Send it to us.
“This light is backordered.”
We pick another one.
“Cabinet guy says this won't work.”
We review it.
“Which way should this tile run?”
We answer it.
“Here's a photo from the job. Is this right?”
We review it.
What you get, plus everything above
  • Ongoing virtual support during construction
  • Material substitutions when something is backordered
  • Answers to your builder + trade questions
  • Photo + video job-site review
  • Design problem-solving as it comes up
The Simple Version

What are you actually paying for?

Material PlanComplete DesignDesign Partner
WHAT materials?
WHERE is each material used?
HOW should it be installed and designed?
WHAT should the finished room look like?Finish boardRenderingsRenderings
Can the builder ask CFN questions during construction?Limited, pre-build
$2.50/sfMaterial Plan · Pick it
$4.00/sfComplete Design · Design it
$5.25/sfDesign Partner · Build with us
Price it right now

No "contact us for pricing" nonsense.

Enter the conditioned square footage. All three package totals update instantly.

Change the square footage. Pricing updates instantly.

Material Plan · $2.50/sf$7,500We pick it.
Complete Design · $4.00/sf$12,000We design it.
Design Partner · $5.25/sf$15,750We stay with you.
How CFN Compares

Full design without paying the designer to live at your jobsite.

Traditional full-service interior design can involve per-square-foot design fees, hourly billing, site-visit time, travel, procurement fees, product markups, installation coordination and in-person project management. Those services make sense for clients who want a traditional concierge design experience.

That isn't what CFN Builder Design is trying to be. Our builder program is intentionally virtual. Your team already knows how to build. You don't need to pay CFN to stand on the jobsite watching someone install tile. You need us to figure out the tile before they install it.

Traditional Full-Service Design

Priced around the concierge experience.

$5-$15+ / sq. ft.Typical full-service design fee, by market and scope
$100-$500+ / hourPlus possible procurement markups or percentage-based fees
CFN Virtual Builder Design

The fee goes into the design, not the drive.

$2.50 / sq. ft.Material Plan
$4.00 / sq. ft.Complete Design
$5.25 / sq. ft.Design Partner, with ongoing support

We put the money into planning the house correctly before your trades start making those decisions for you.

Why Builders Need This

Someone is going to design the house. The only question is when and who.

If the design isn't completed before construction, the decisions don't disappear. They get made by the superintendent. By the cabinet salesperson. By the tile installer. By the electrician. By the plumber. By the homeowner. Or by whoever happens to be standing there when someone asks: "What are we doing here?"

That's when expensive houses start looking disconnected. CFN moves those decisions upstream.

Before the change order. Before the installer is waiting. Before the material gets ordered. Before you have to rip something out.
Both sides of the drawing

We know what happens after the pretty rendering.

Real EstateWe understand resale, investment decisions, budgets and where design actually creates value.
FlippingWe know what it feels like when every hour and every dollar comes straight out of the deal.
ConstructionWe have worked through bids, subs, materials, field conditions, lead times, change orders and the details that get missed when design and construction live in separate worlds.
DesignWe still care deeply about the finished house. Pretty matters. It just also has to make sense to build.
200+ ProjectsThe product comes from real remodeling experience, not just decorating rooms on paper.
Who this is for

If design is eating your week, this is for you.

If you build or renovate homes repeatedly and someone expensive inside your company is still spending hours making finish decisions, CFN can take that off the team.

Spec Builders
Custom Builders
Professional Flippers
Boutique Developers
Remodelers & GCs
How It Works

From plans to a build book.

Your team keeps building the whole way through.

  1. 01

    Send the plans

    Architectural plans, location, target finish level, budget direction, the buyer profile and anything already selected.

  2. 02

    Choose your level

    Material Plan, Complete Design or Design Partner. Pricing is based on the conditioned square footage of the home.

  3. 03

    CFN designs the house

    We create the deliverables in your package and present the design to your team virtually.

  4. 04

    Review + revise

    Your team reviews the plan with CFN, and the included revisions get made.

  5. 05

    Get the Builder Design Book

    One organized digital package. Your single source of truth for the build.

  6. 06

    Build it

    Your team executes. Design Partner clients keep CFN involved remotely the whole way.

Typical Turnaround

How fast the design comes back.

From the day you send plans, this is the usual pace. Timelines shift with scope and which package you choose.

Plans inYou send the plans and project details
1 to 2 weeks
Material + finish selectionsEvery finish and fixture chosen
2 to 3 days
Clickable sourcing listExactly what to buy and where
1 to 2 weeks
Design, elevations + renderingsComplete Design and Design Partner
3 to 5 days
Final Builder Design BookYour single source of truth

A Material Plan can move faster since it skips elevations and renderings. Larger or fully custom homes take longer.

Important

CFN communicates interior design intent.

CFN's virtual design documents are not architectural, structural, mechanical, electrical or plumbing engineering documents, and are not intended to replace permit drawings or documents that must be prepared by licensed professionals.

The architect, engineers, builder and licensed trades remain responsible for:

  • Final field measurements
  • Building code compliance
  • Structural requirements
  • MEP design
  • Permitting
  • Construction means + methods
  • Installation
  • Product suitability
  • Manufacturer requirements

CFN's job is to make the design vision exceptionally clear.

Builder Partnerships

Need CFN on more than one house?

If you're building multiple homes, repeating floor plans or developing an entire community, CFN can build a custom design relationship around your pipeline.

  • Multiple spec homes
  • Repeat floor plans
  • Design collections
  • Builder finish standards
  • Model homes
  • Buyer upgrade packages
  • Repeat-use licensing
  • Preferred volume pricing
  • Ongoing virtual design partnership
Talk to CFN about my projects
Got a set of plans sitting on your desk?

Send them over. We'll take design from here.

Tell us what you're building, the square footage, and how much of the design you want off your plate.

Start a builder project