
The Emerald & Oak Primary Bath.
A sample of exactly what your team is handed at the Complete Design tier, one wet area, fully designed and documented.
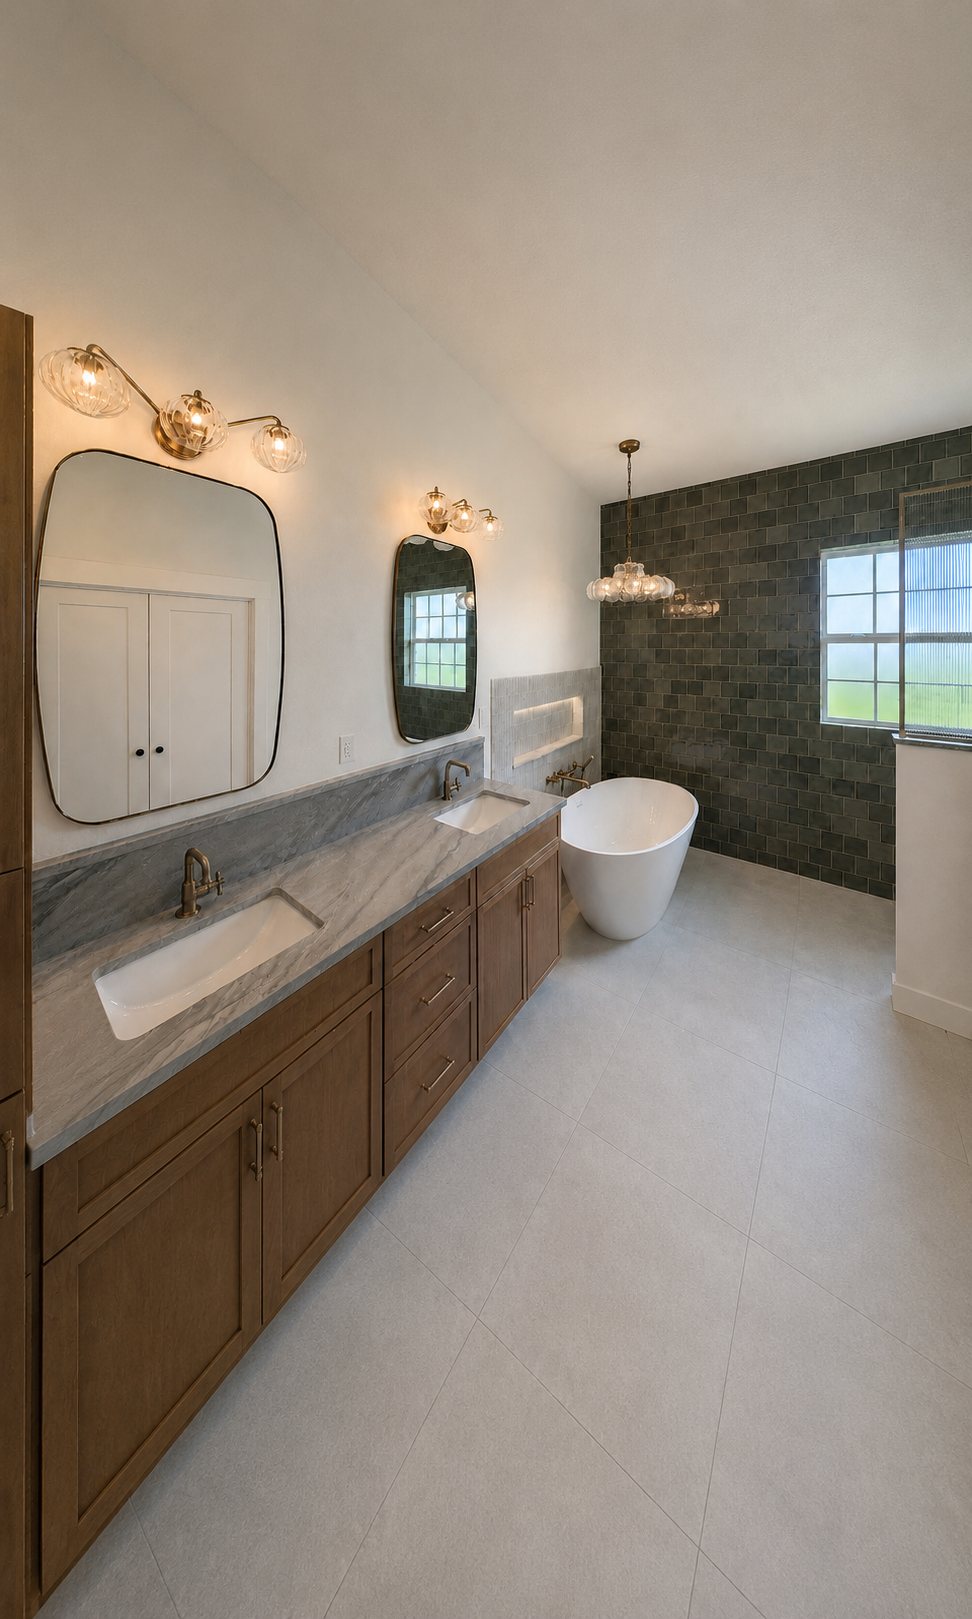 Real result from this plan
Everything, decided and documented.
At the Complete Design tier your team gets the selections and the design, so the room is built the way it was drawn.
- Room-by-room material selections
- Clickable material list with sourcing links
- Every finish, color, size and finish specified
- Dimensioned floor plan
- Interior elevations (what goes on which wall)
- Tile layout and placement direction
- Photoreal renderings of the space
- Lighting and plumbing placement
- Niche, ledge and feature details
- Construction and design notes
- Before and after of the built room
- Two virtual revision rounds
Every finish, chosen and linked.
A room-by-room selection schedule. Each line carries a direct shopping link in the live package.
Shower
- Wall tileEmerald green zellige, stacked verticalLink →
- Floor tile2" green marble mosaicLink →
- NicheHoned Carrara marble slabLink →
- FixturesUnlacquered brass, thermostaticLink →
- GlassFixed panel, brass channelLink →
Vanity + tub
- Vanity60" white oak, flat-panel, floatingLink →
- CountertopHoned Carrara marble, 2cmLink →
- FaucetsUnlacquered brass, wall-mountLink →
- TubFreestanding acrylic, matte whiteLink →
- Tub fillerUnlacquered brass, floor-mountLink →
- MirrorsArched brass, backlitLink →
Finishes
- FloorWarm oak-look porcelain plankLink →
- SconcesFluted glass, aged brassLink →
- HardwareKnurled aged brassLink →
- Wall paintSoft warm white, eggshellLink →
- Trim + doorsSoft warm white, satinLink →
Drawn to build, dimensioned to spec.
Your contractor builds from a plan, not a guess: vanity lengths, niche sizes, mounting heights, clearances and a lighting layout.
Sample sheets. Every Complete Design project ships a dimensioned plan plus a scaled elevation for each wet wall.
See it before a single wall moves.
Photoreal renderings of the design, so the client approves the finished room and the whole team builds toward one picture.
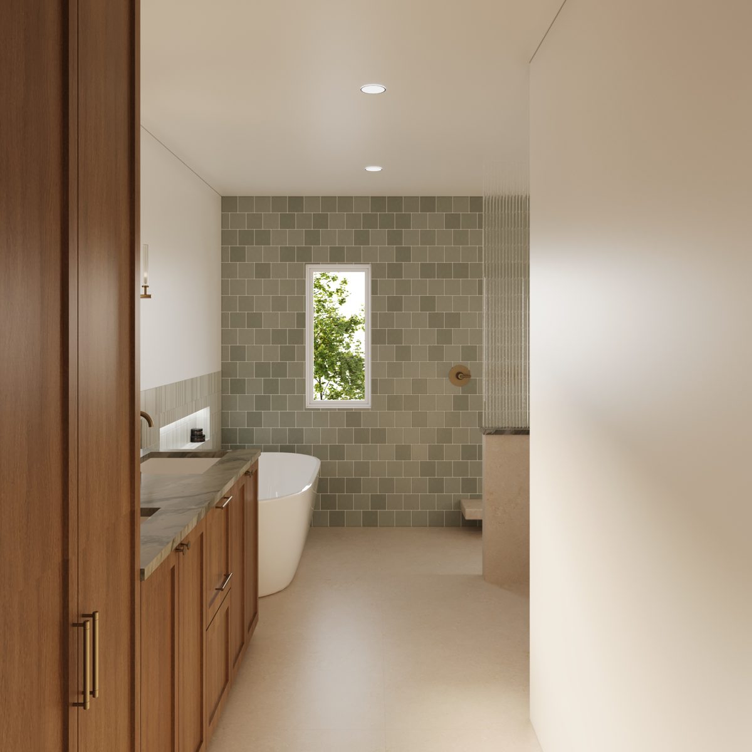
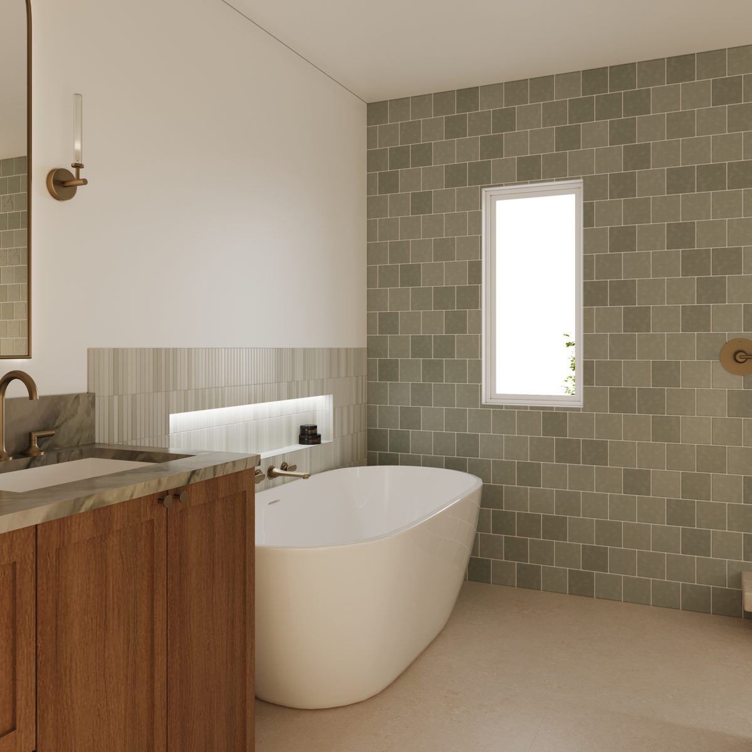

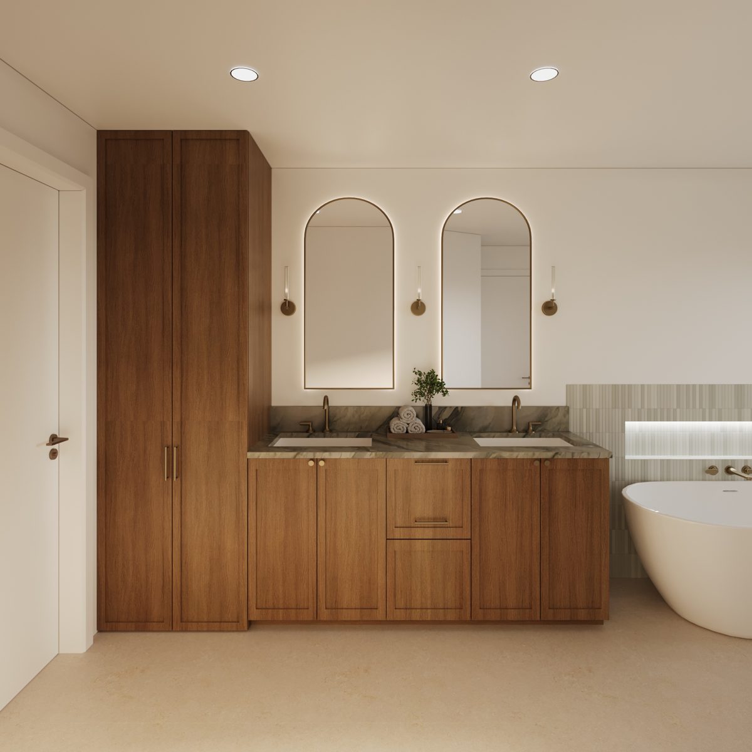
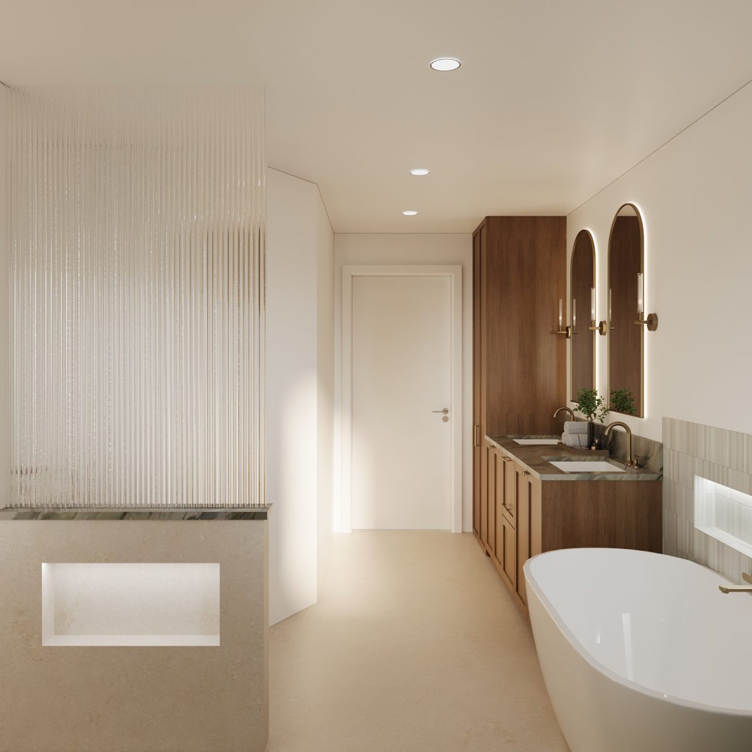
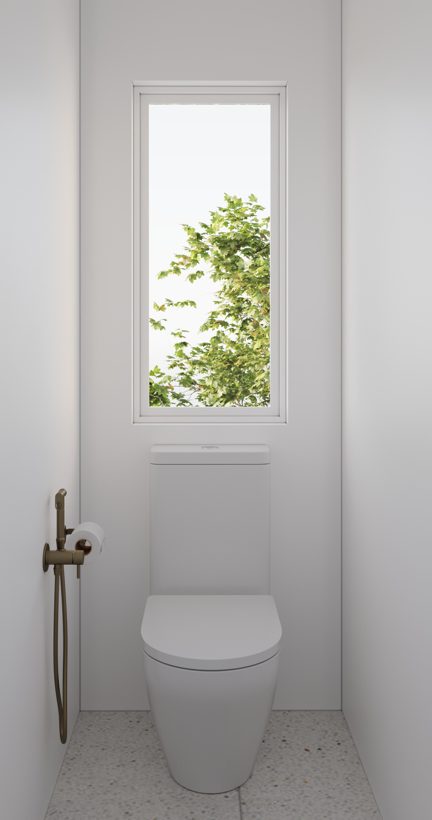
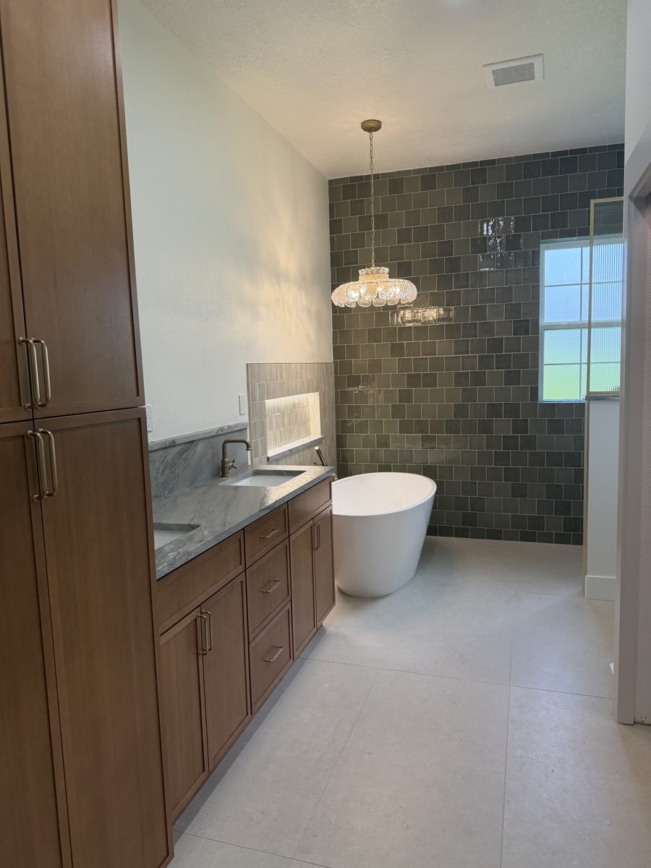
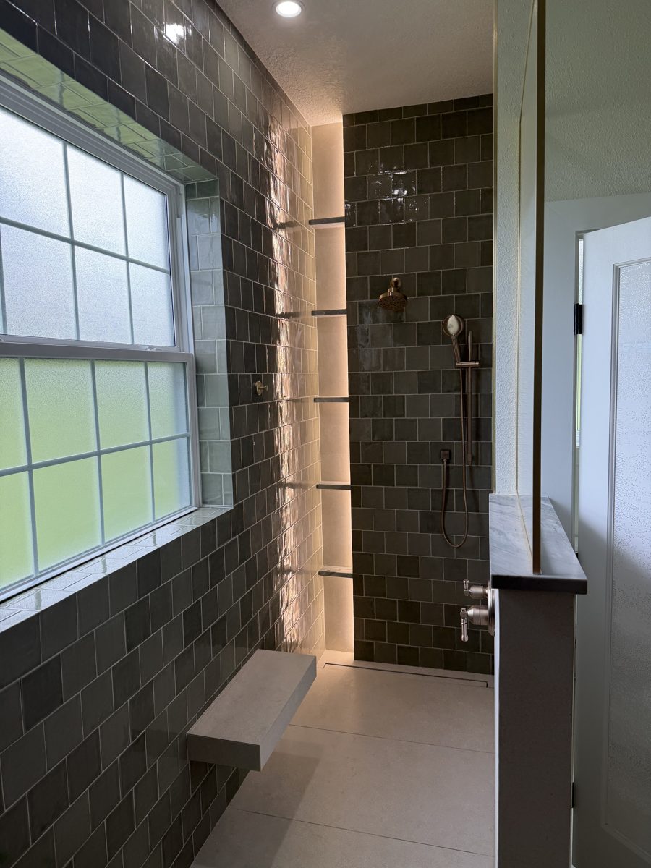
The same room, actually built.
The design we rendered, then the finished room shot from the same angle.
Written for your contractor.
The details that get missed when design and construction live in separate worlds, called out before the trades start.
- Provide solid blocking behind all wall-hung items: floating vanity carrier, mirror cleats, and sconce boxes. Coordinate locations before drywall.
- Full sheet-membrane waterproofing (Kerdi or equal) on all wet walls, curb, and pan. Flood-test pan 24 hrs before tile.
- Shower pan sloped 1/4" per ft to drain. Niche 14" x 30" clear, sill at 48" A.F.F., sloped 1/8" to drain.
- Wall tile set vertical stack, full height to ceiling. Start plumb off the control wall; balance cuts to inside corners, no slivers.
- Rough-in: shower valve 42" A.F.F., head 80" A.F.F. Tub filler floor rough centered 8" off tub face. Verify with fixture cut sheets.
- Sconce boxes 66" A.F.F. to center, 40" O.C. flanking mirror. GFCI protect all counter receptacles.
- Floating vanity carrier at 6" clear to finish floor. Continue floor tile wall-to-wall under the vanity run.
- Exhaust fan min. 80 CFM, ducted to exterior with backdraft damper. Unlacquered brass supplied raw, will patina, no clear coat.
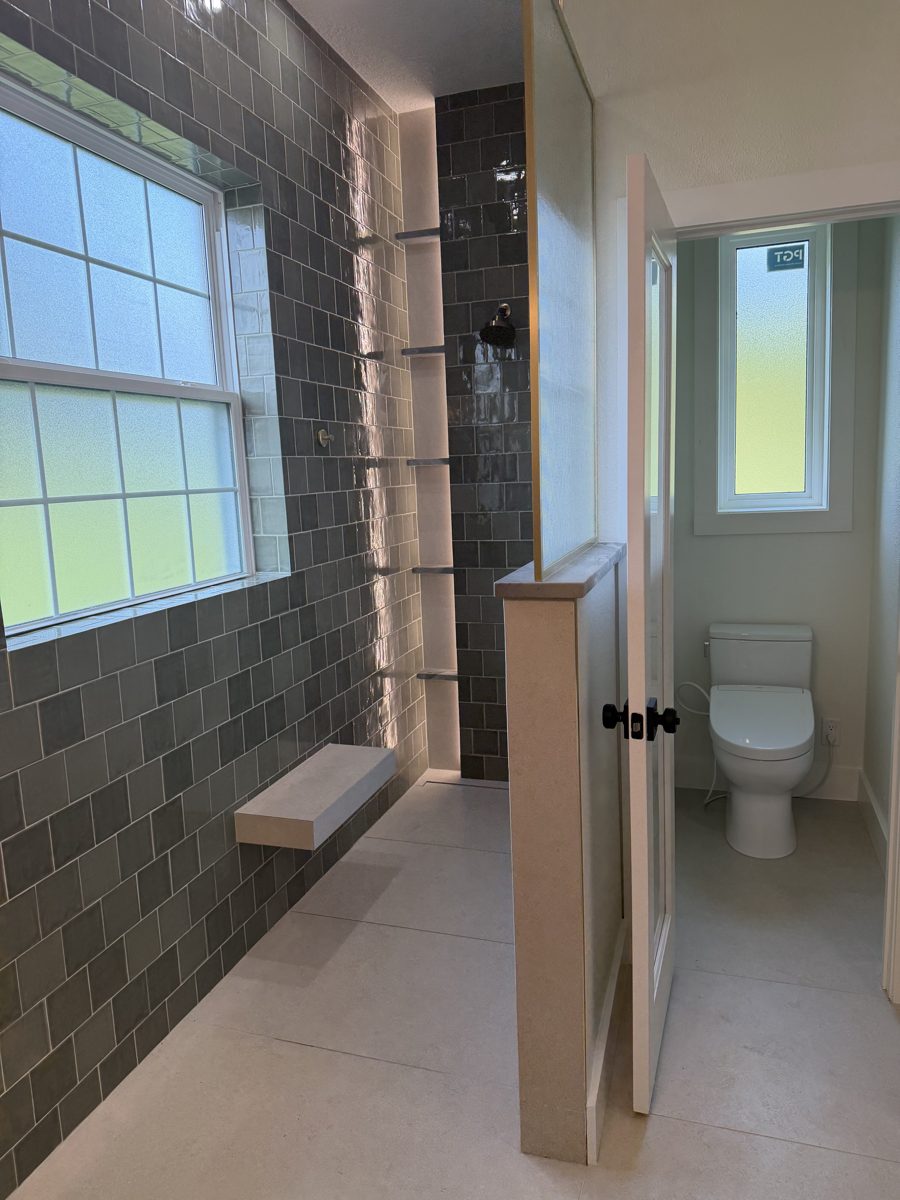
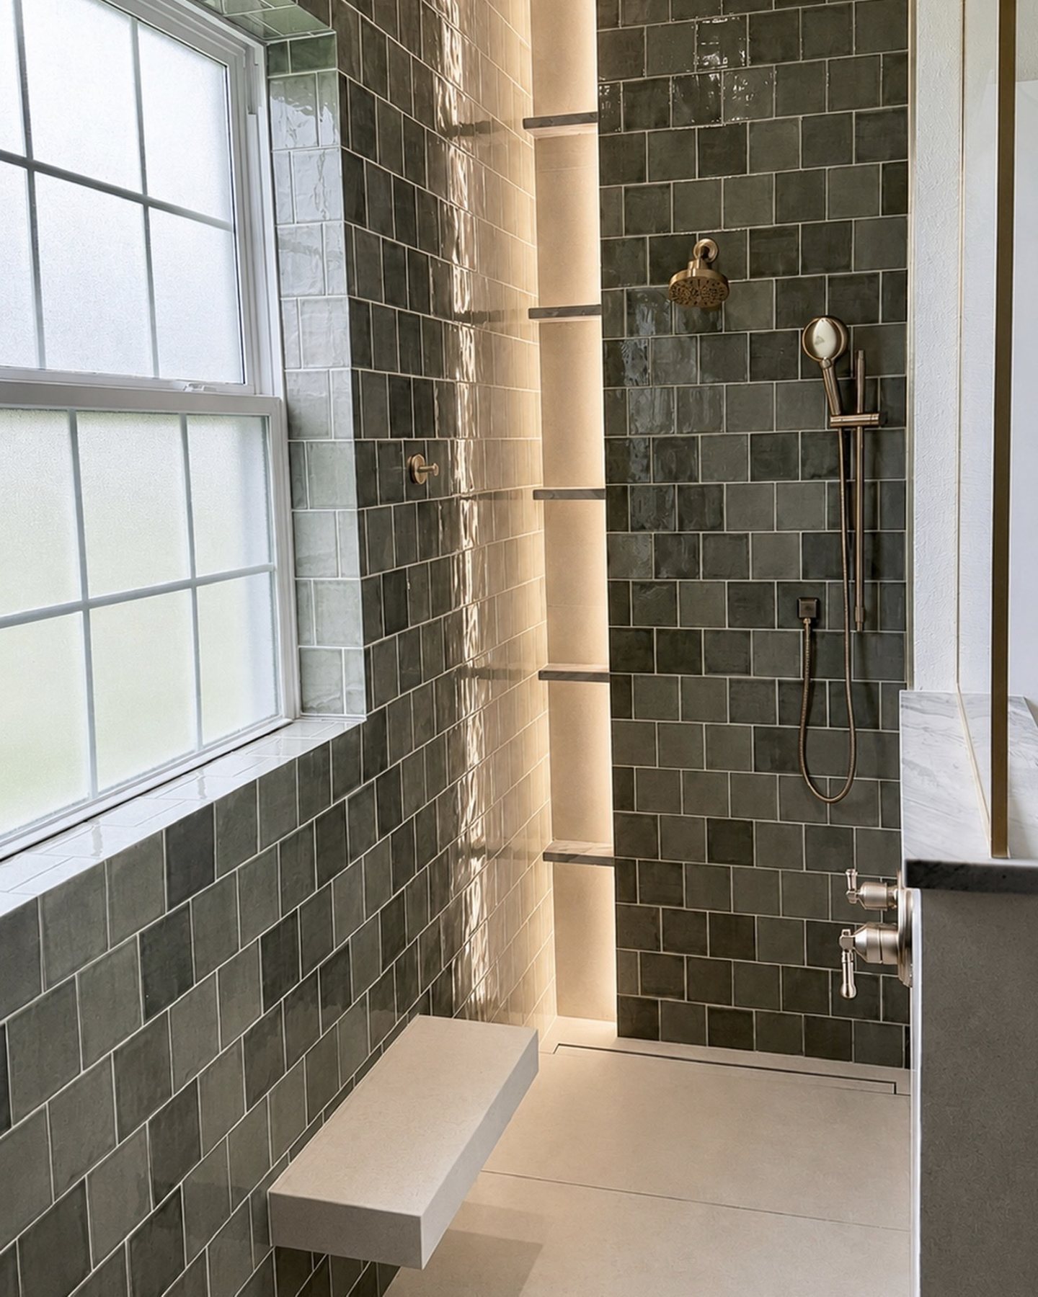
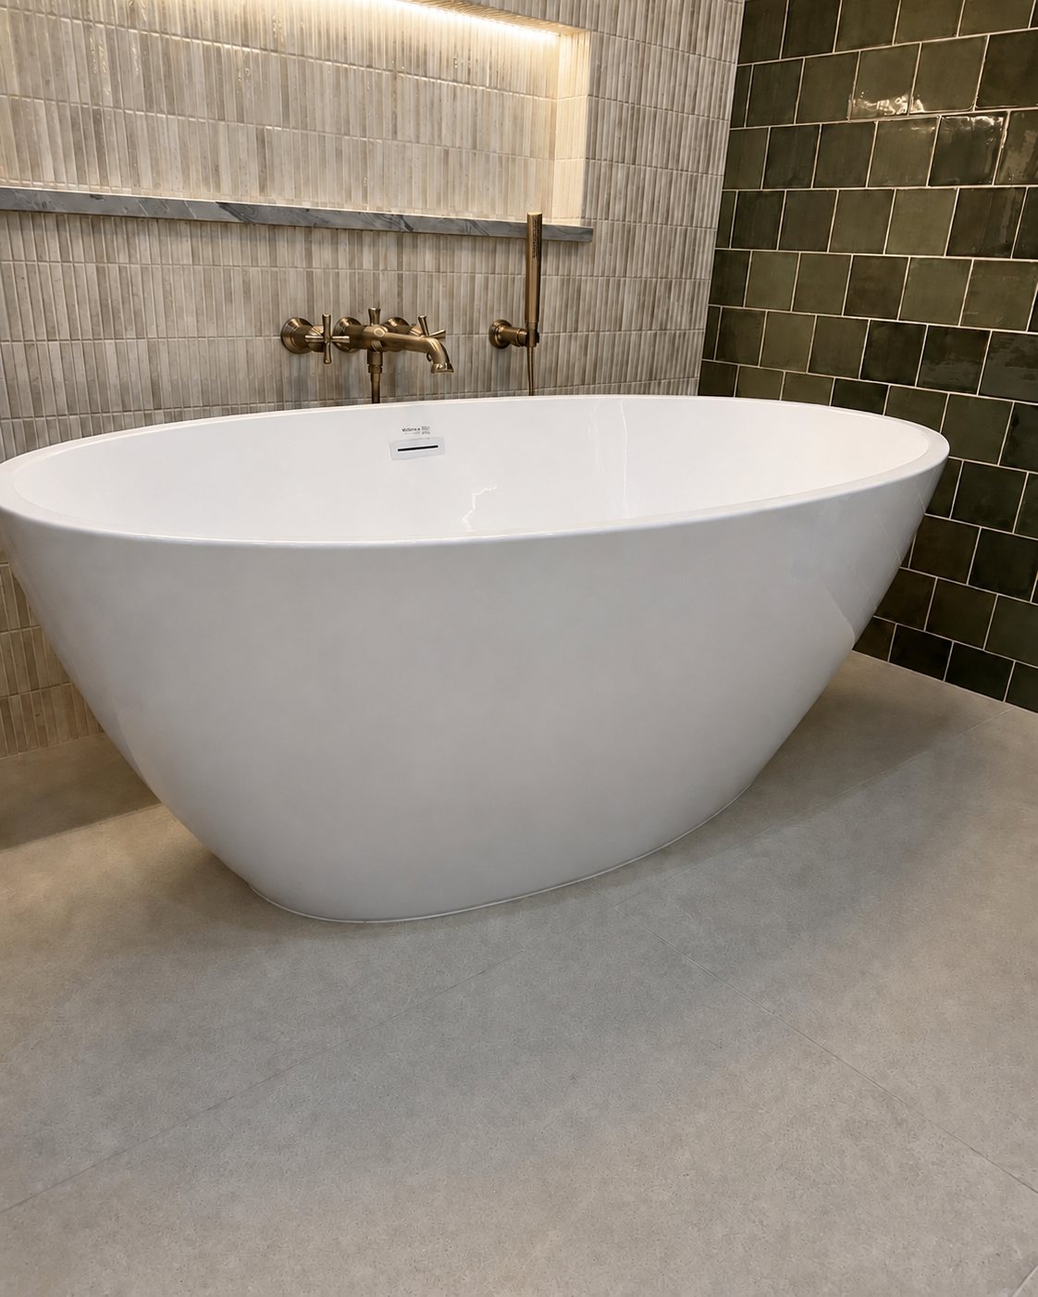
The real build, from this plan.
Tap any photo to enlarge, then swipe through.
Want this for your builds?
See all three package tiers, or text us and we'll jump right in.