
See exactly what you get.
A real CFN room package, start to finish. Pick a tier below to see inside.
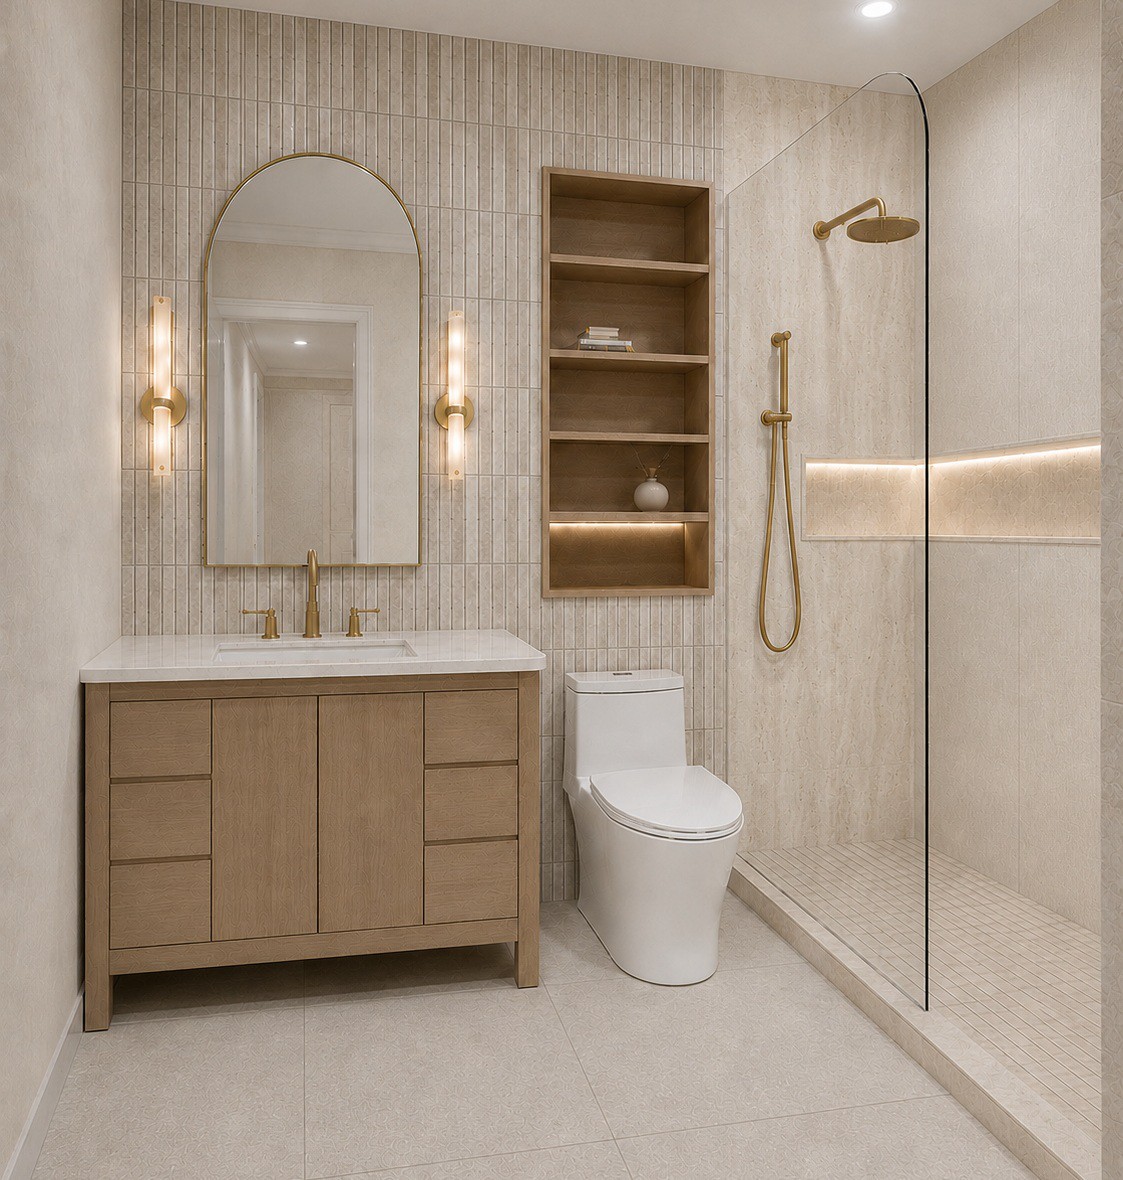 Bathroom 1 · CFN design render
Three tiers. Pick one.
Tap a tier to see exactly what’s inside it.
Exactly what you and your builder receive.
Tap any sheet to enlarge.
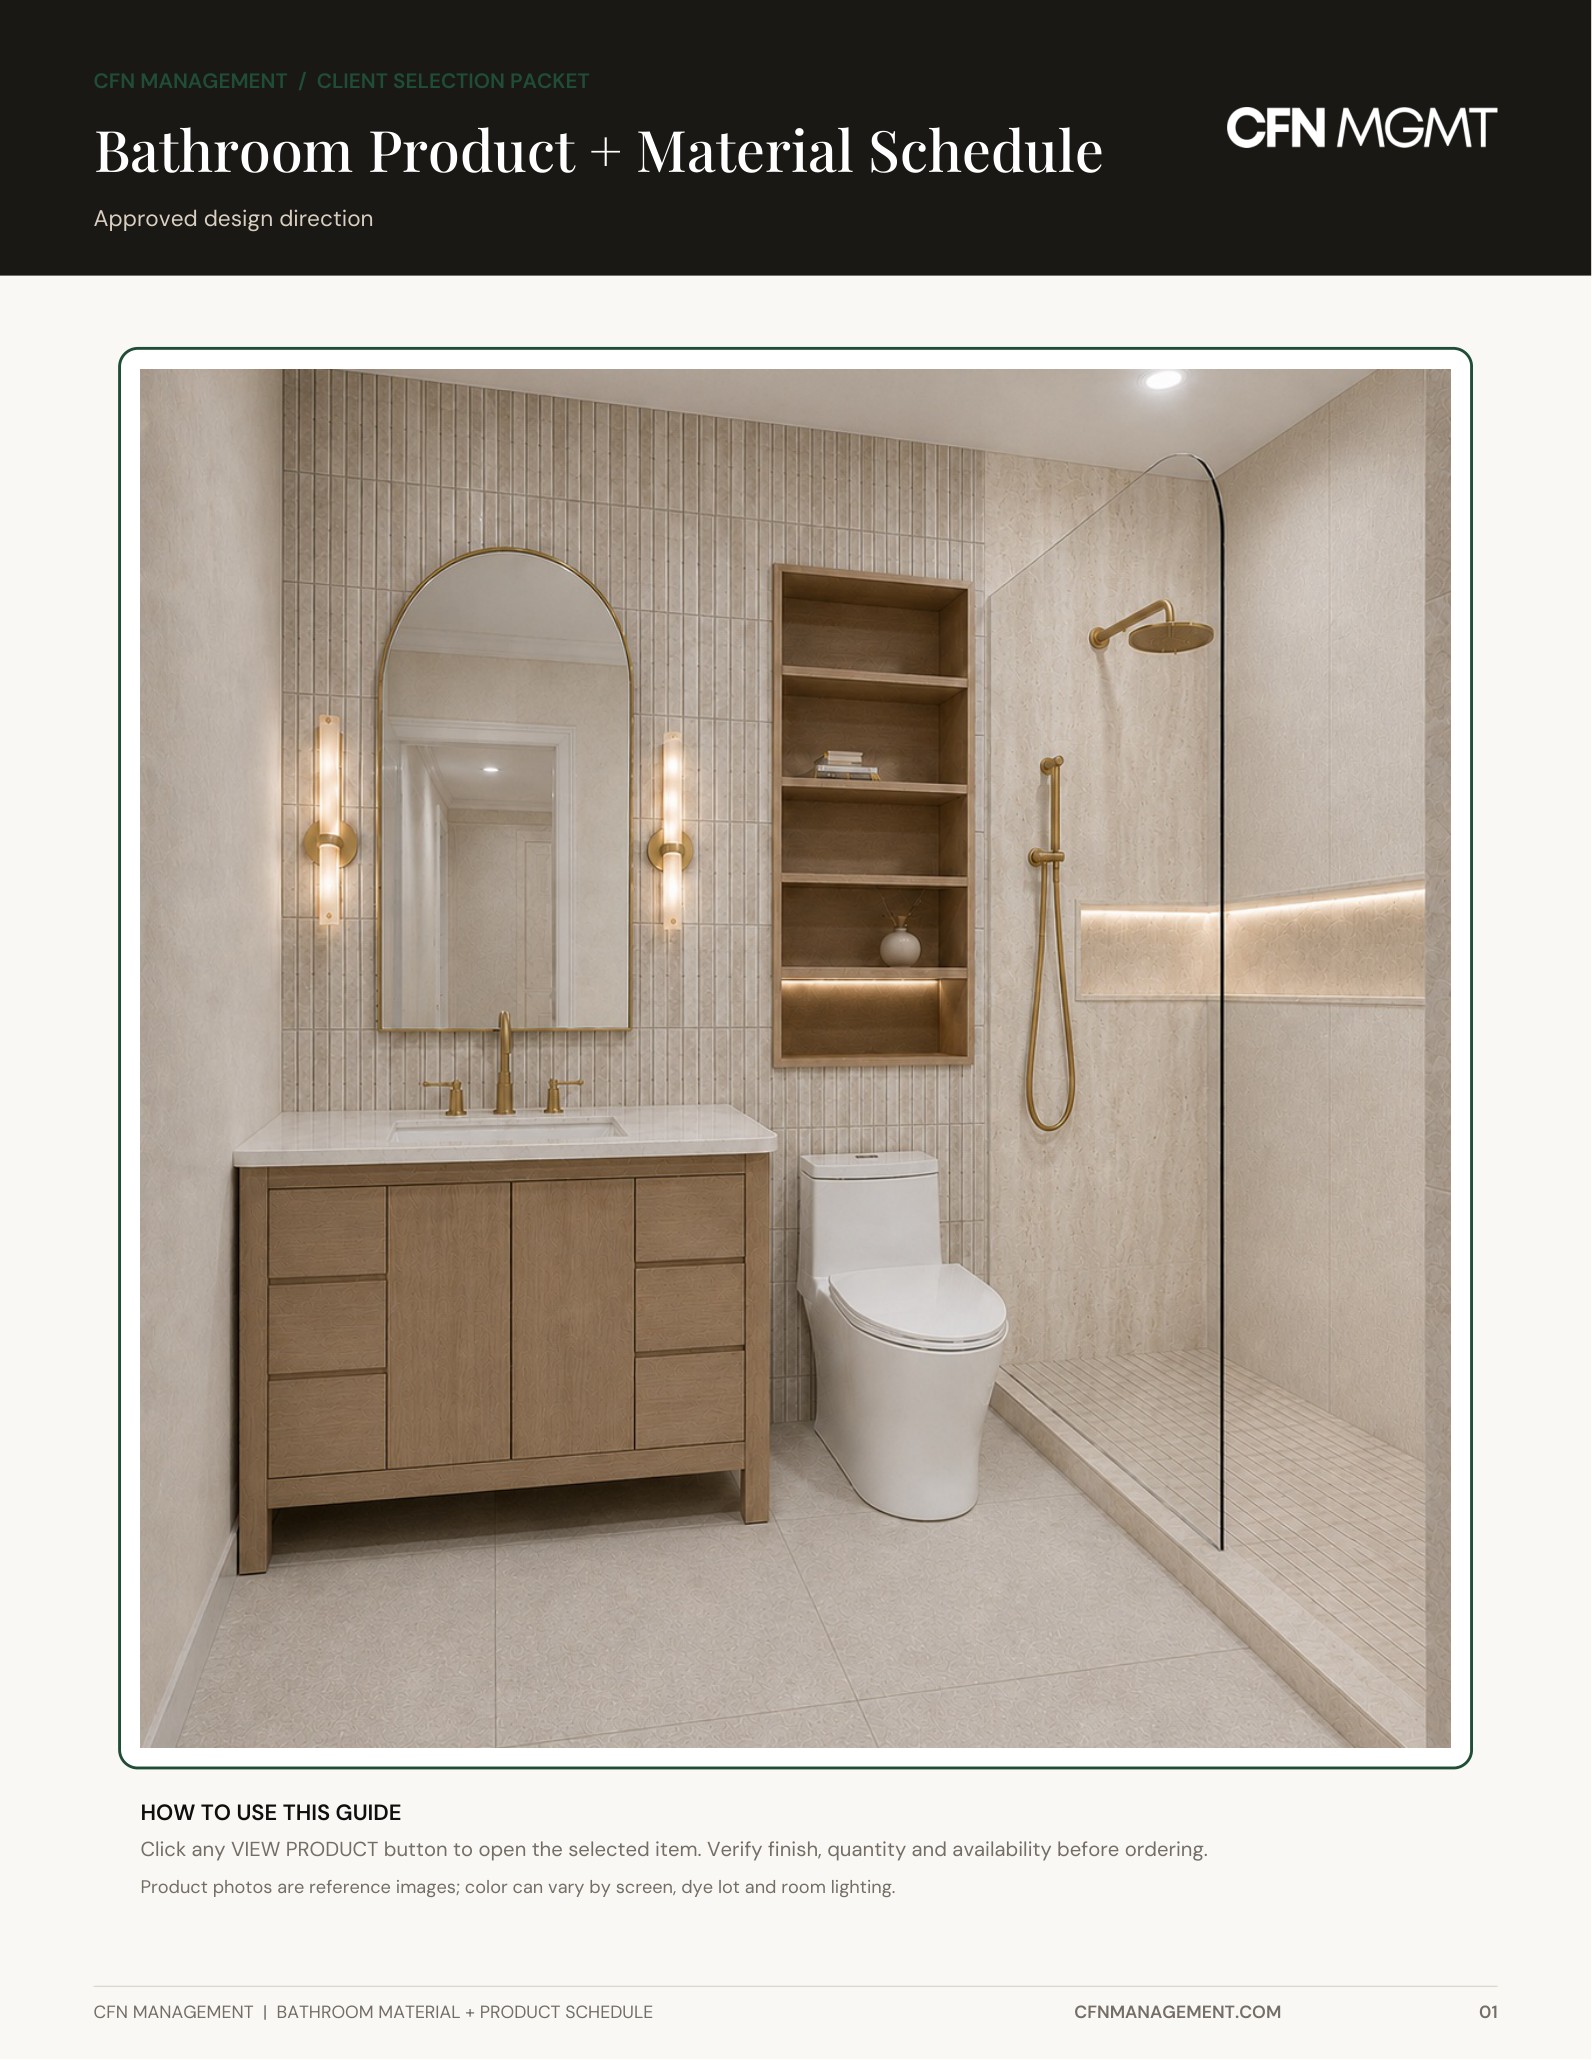
How it all comes together.
Every finish for the room, side by side — the colors, textures and metals, and how they play against each other before a single thing is ordered.
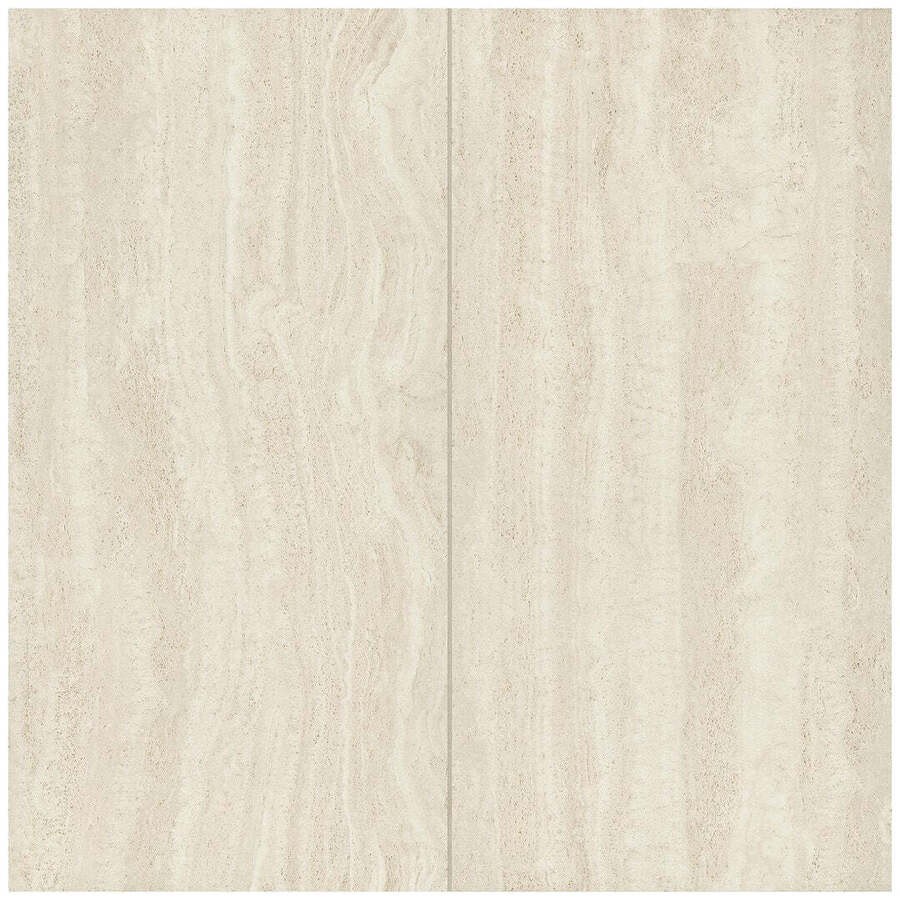
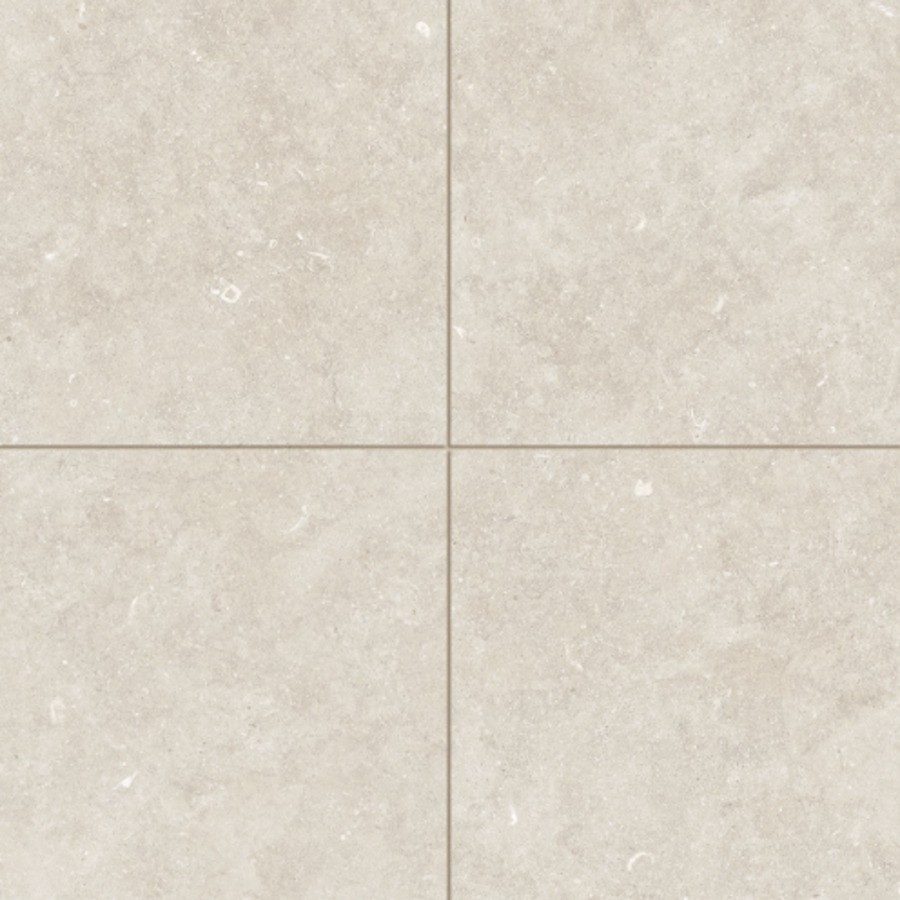

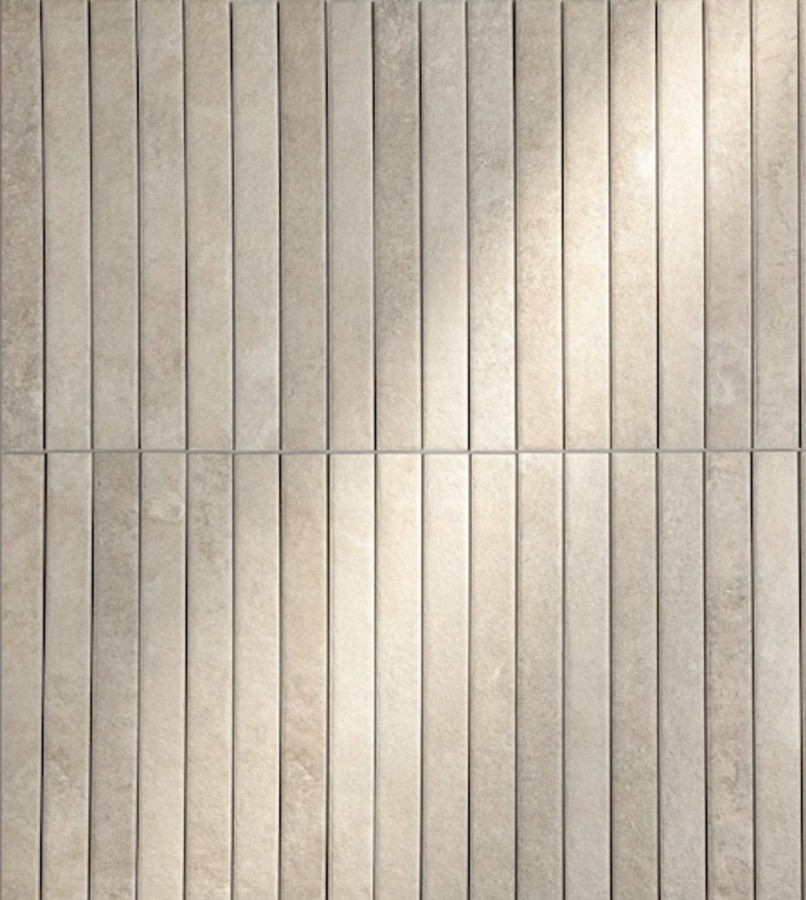
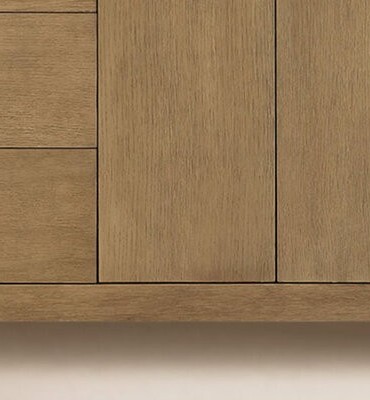


Oda Light floor · Tivoli Crema + Poetry Stone shower · Trulli Sabbia feature wall · White oak · Champagne bronze · Swiss Coffee
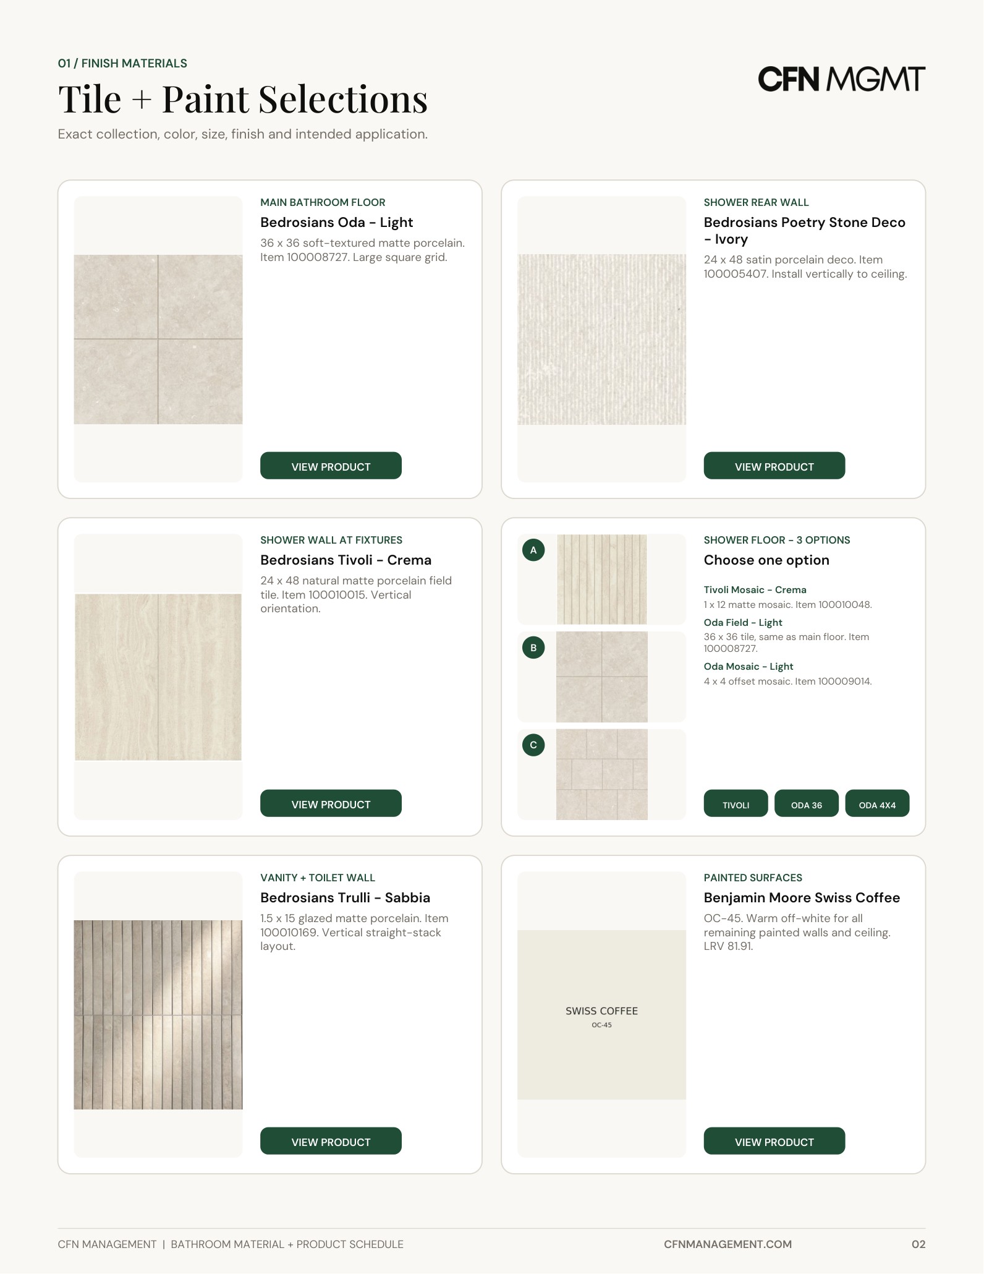
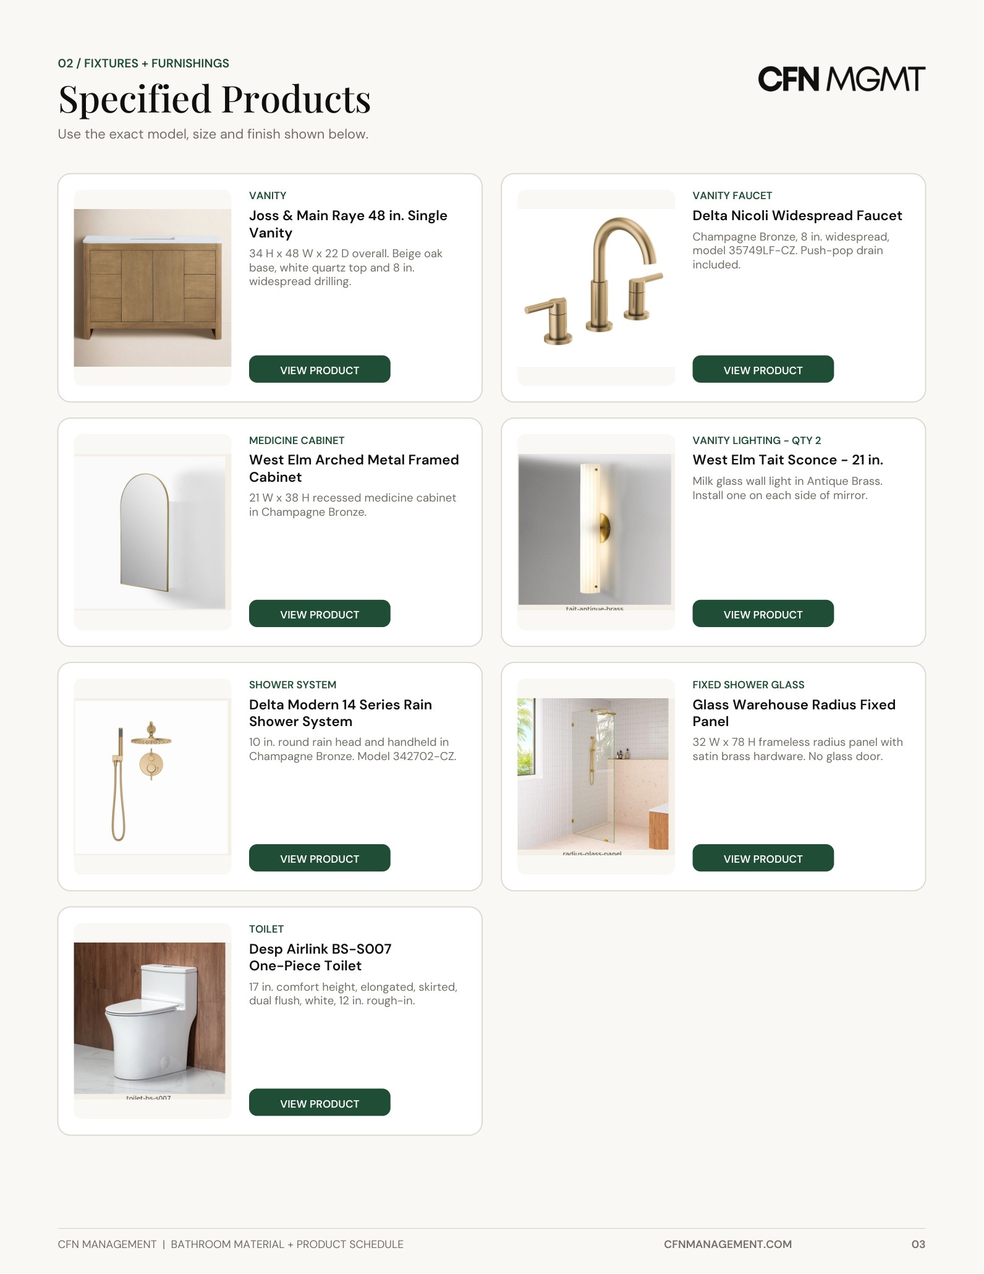
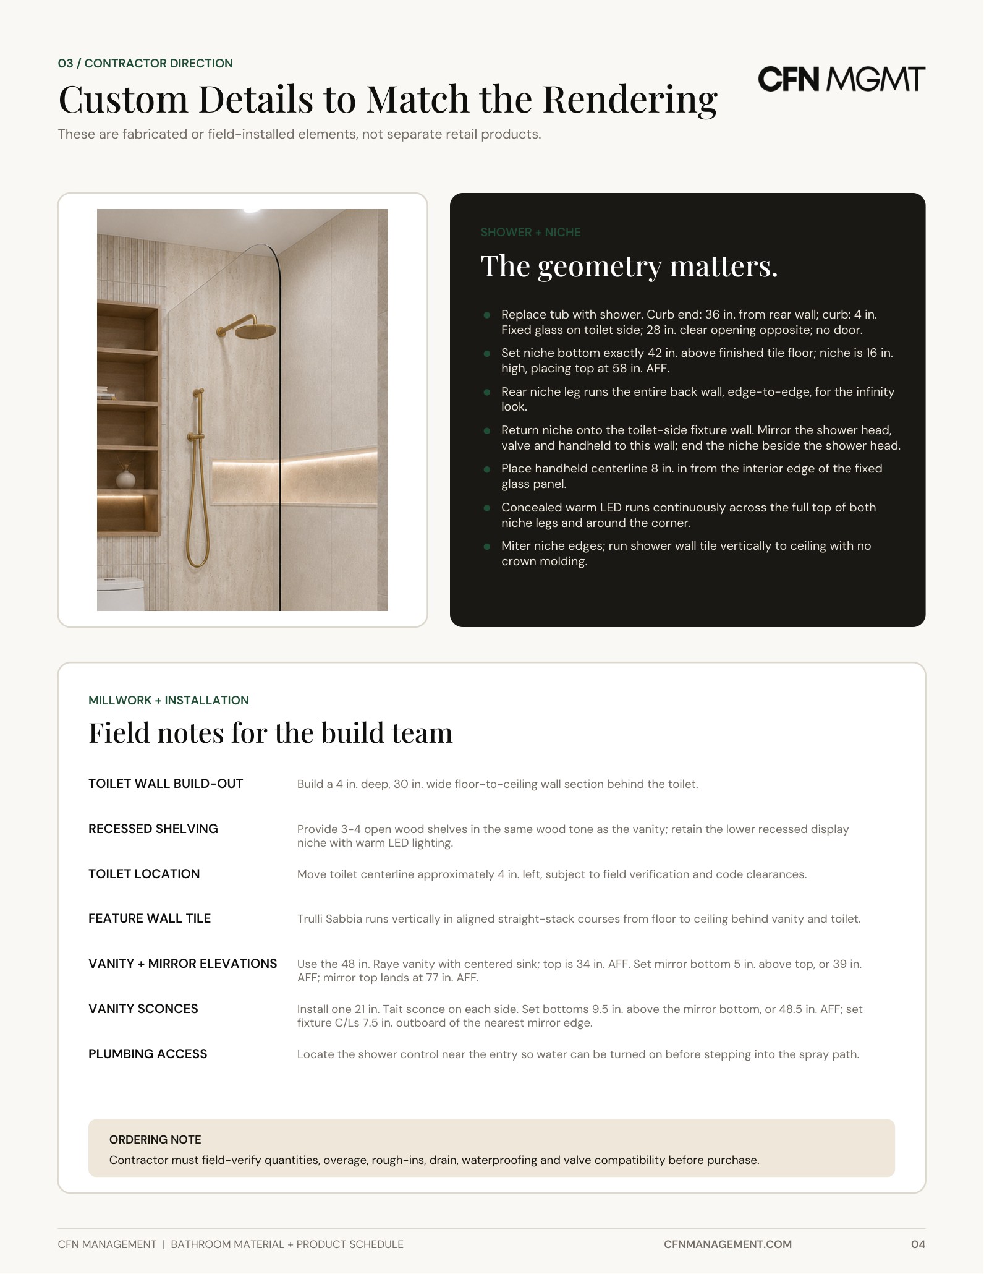
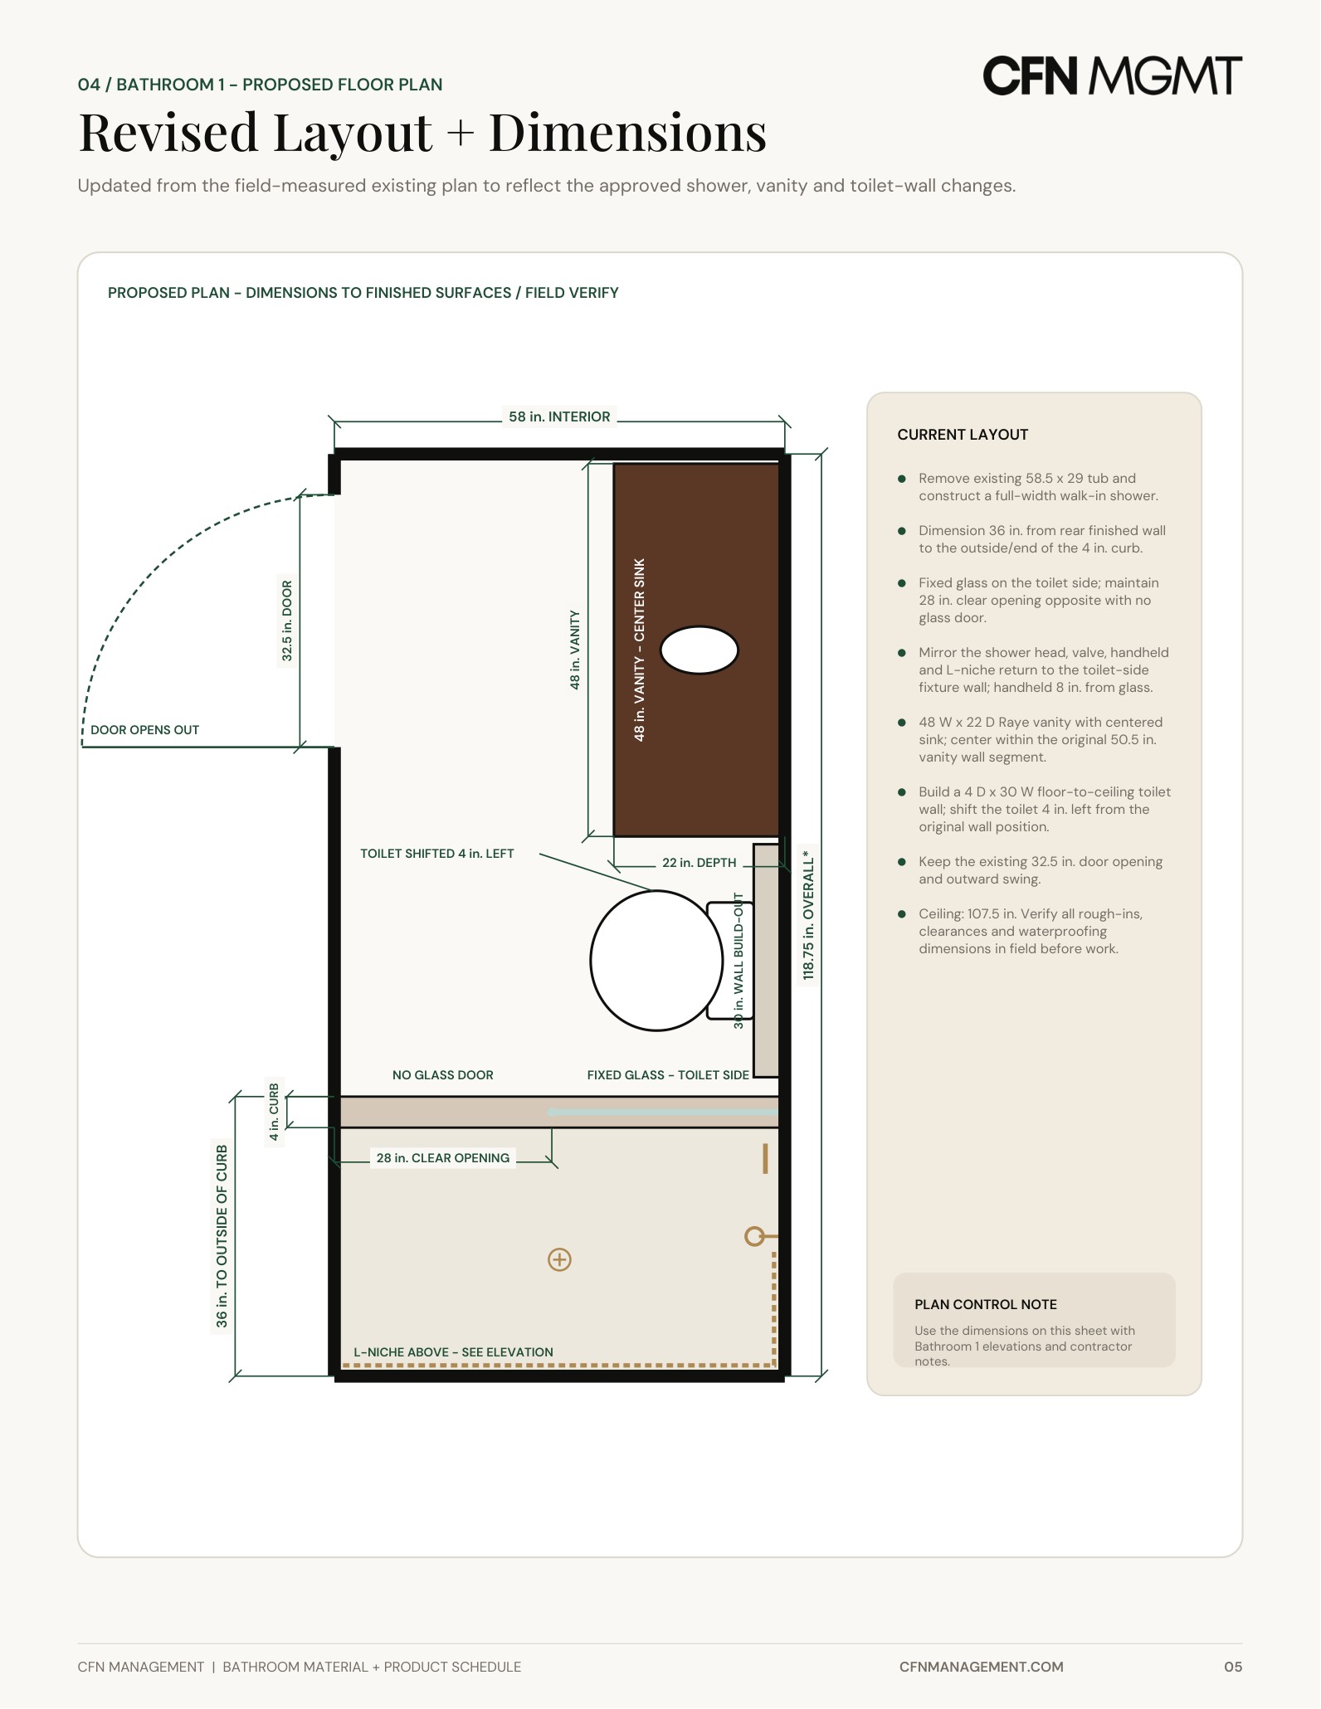
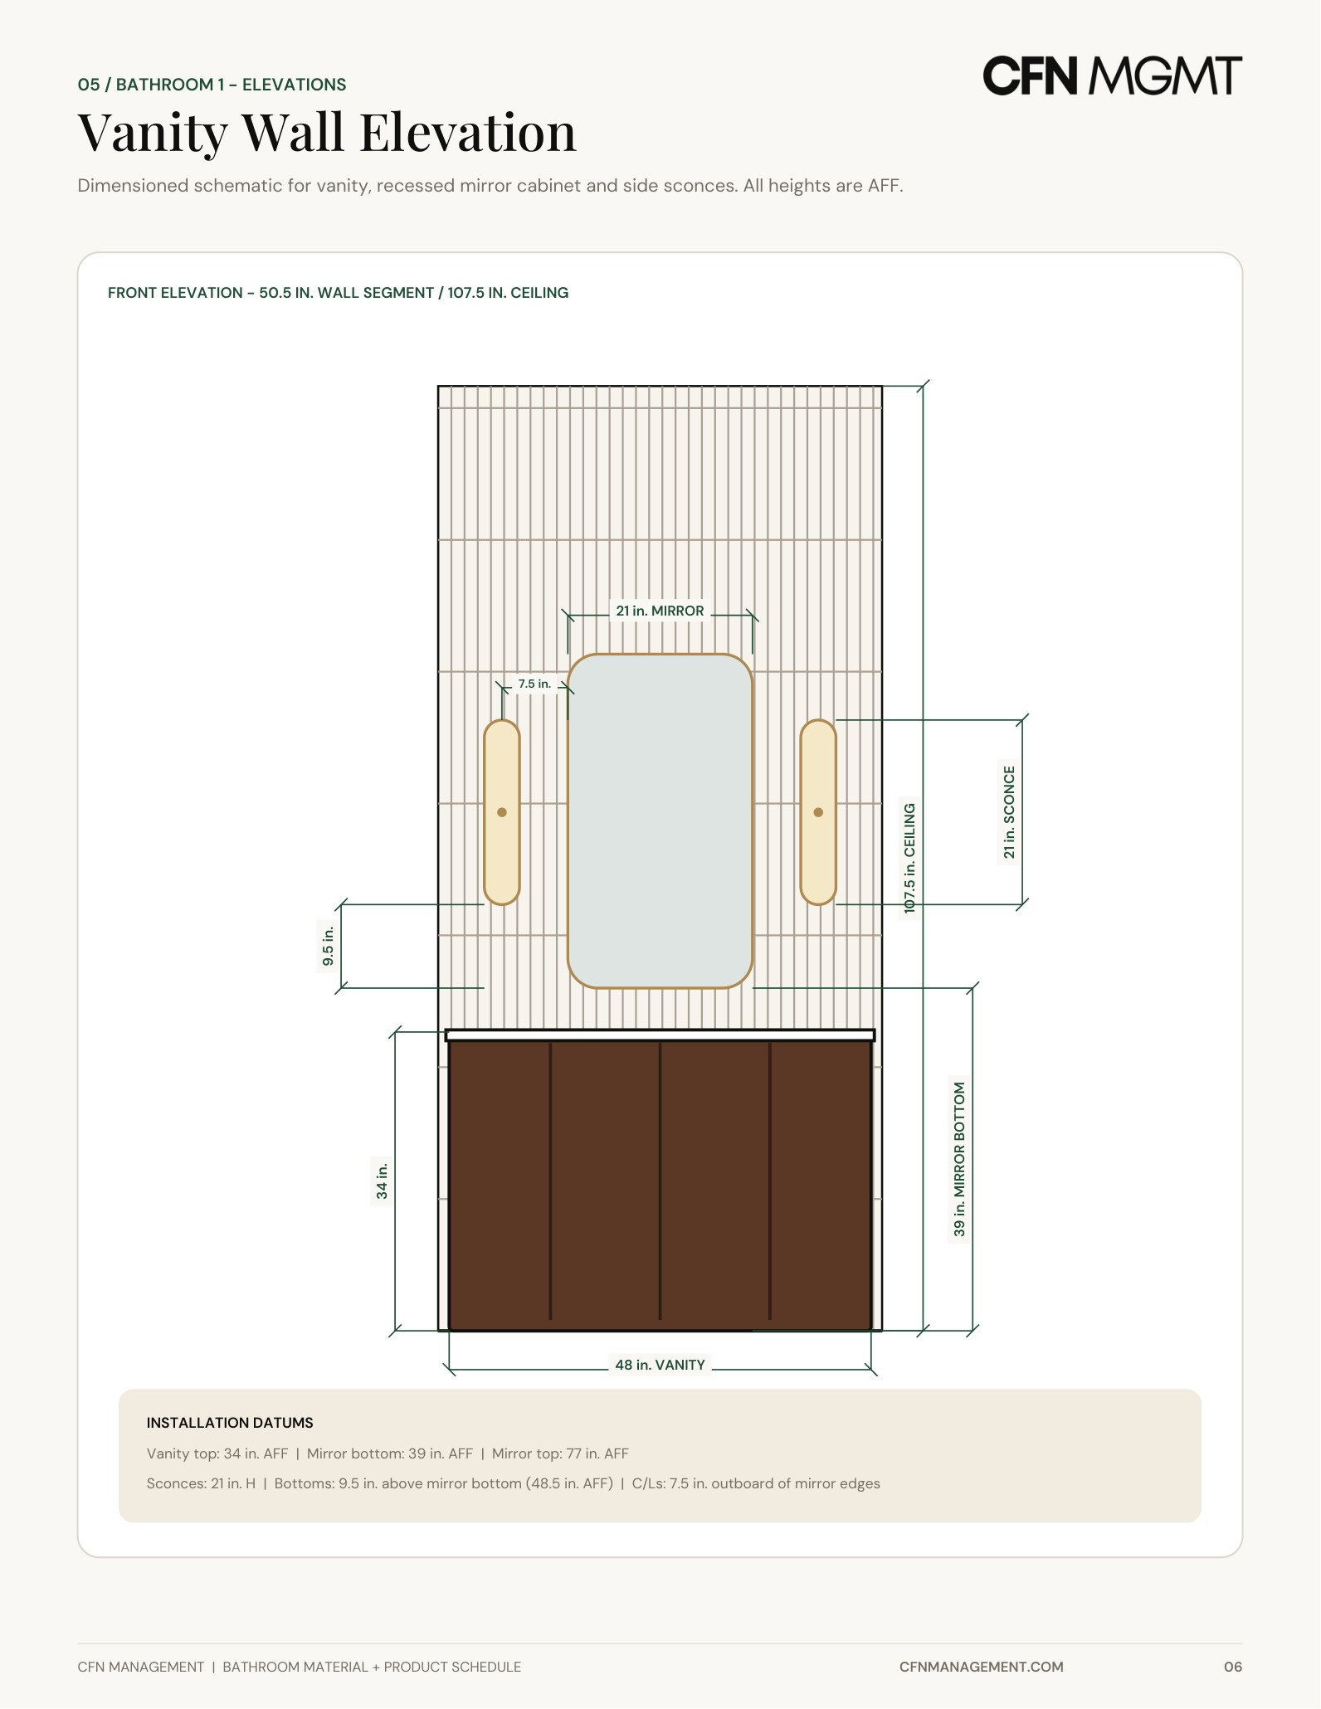
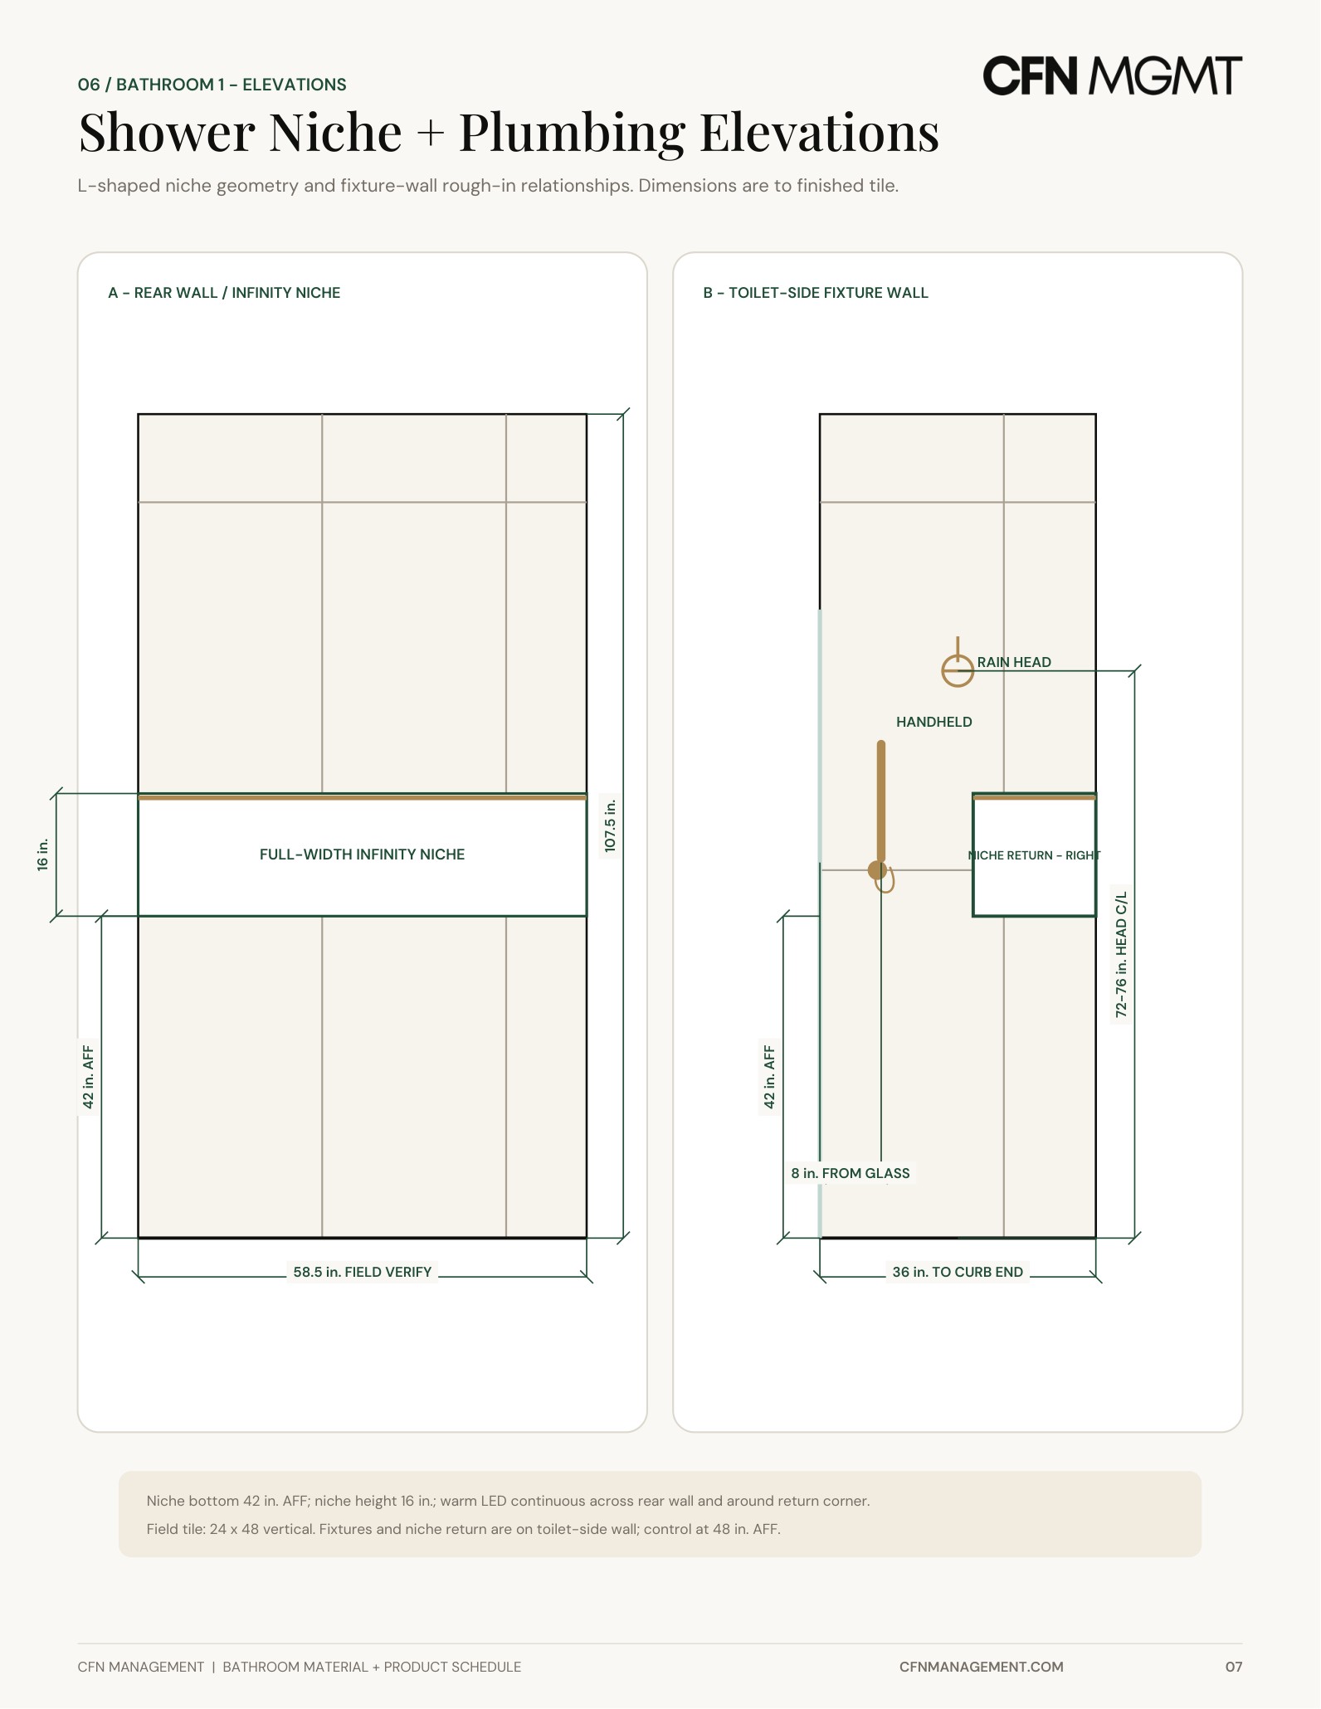
A real CFN deliverable. In the client’s copy every product and finish is a live link to buy.
We stay on through the build.
At the Design Partner tier CFN doesn't hand off and disappear. We're on call, area by area, all the way through construction.
- Tile setter has a question on layout? Send a photo, we answer the same day.
- A selection is out of stock? We source and approve the substitution so the schedule holds.
- Field conditions changed? We revise the drawing and re-issue, no change-order guesswork.
- Install review: we check the work against the plan before it's called done.
- Ongoing revisions as the build moves, for every area in the plan.
- One point of contact for the whole home, not a new designer per room.
Pricing, packages, and the fine print.
No runaround. Here is exactly how it works.
How does the pricing work?
Two ways, and you pick based on scope. By the room is one flat price for a kitchen or a full bath. By the home is per finished square foot for the whole house or new construction, which is the volume rate. Same deliverable either way. The toggle up top flips between them.
Can I just do one room?
Yes, if it is a kitchen or a full bath. Those are the two rooms worth doing on their own, and they start at the Complete tier: $2,600 for a kitchen, $2,000 for a full bath. Doing your kitchen and both baths is simply three room prices.
Why can't I buy a powder room, entry, or laundry by itself?
On their own they are not worth what they would have to cost. A standalone powder room or entry lands under our $1,500 minimum, and small one-offs get expensive fast for what little you get. Those areas are included when you design the whole home, where they come along for a fraction of what the kitchen and baths cost.
What does the whole home cost?
$2.50, $4.00, or $5.25 per finished square foot, by tier. A 2,200 sf home at Complete is $8,800. That is every room designed, every product selected, and the whole house tied together.
I am doing a kitchen and two baths. Should I just do the whole house?
Almost always, yes. Those three rooms a la carte are $6,600. The whole home is $8,800. That extra $2,200 designs every other room, the bedrooms, living, dining, entry, and laundry, plus the flooring, paint, trim, and lighting that tie it all together. Priced room by room that is more than $8,000 of design. You are getting the rest of your house for about a quarter of the price. And your new kitchen looks a lot better when it is not sitting next to builder-beige everything.
What is actually in each package?
Material is every finish and fixture selected and sourced — tile, paint and the full specified-product schedule for the area. Complete is all of that, plus the design render, every specified product, dimensioned floor plans and elevations, and contractor direction for the trades. Design Partner is all of Complete, plus CFN on call through construction, questions answered, substitutions reviewed, and revisions as the build moves.
Does the price include the materials?
No. The price is the design. Every product is specified and linked in your buy-list, and you or your builder buy them directly at your own cost, with no markup from us. You are paying for the decisions and the drawings, not marked-up tile.
Can my own contractor build from this?
Yes, that is the whole point. The plans, elevations, and field notes are drawn for the trades, so your crew builds exactly what was designed instead of guessing or calling you with questions.
What is the "cohesion" that comes with a whole-home package?
The part that makes a house feel designed instead of a stack of separate rooms: one flooring that runs continuous, one paint palette, consistent trim, doors, and hardware, and a lighting plan across the entire home. It is included in every whole-home package, and it is the difference between nice rooms and a home.
How many revisions do I get?
Two virtual revision rounds on Complete. On Design Partner, revisions keep coming as the build moves and real-world conditions change.
Want this for your builds?
This is one example home. Every area you build gets the same package. Reach out and we’ll jump right in.