Start Your Project →
Remodeling Custom Design Service Areas AI Invoice Scan About Book a Call
What You Get Our Work FAQ Book a Call
← Back

Virtual Design Nationwide

Your remodel,
designed from
anywhere.

Custom remodeling designer, in your pocket.

100+ decisions during a single bathroom remodel. We answer all of them before the demolition starts.

Miss a decision and your contractor makes it for you. Let us hand you the plan before you make expensive mistakes.

See the plan you get →

Kitchens, bathrooms & full-home design.

What you get

Not a mood board. A plan you can build.
12'-4" 9'-0" 72" DOUBLE VANITY 6'-0" SHOWER3'-6" x 5'-0"NICHE 48" AFF W.C. WINDOW 60" SOAKING TUB 2'-8" DOOR PRIMARY BATH≈ 111 SQ FT
01 · The blueprint

An updated, professional floor plan.

A clean, measured layout showing exactly where every fixture goes, dimensioned and labeled so you and your contractor can build straight from it.

  • To-scale dimensions
  • Fixture placement
  • Contractor-ready
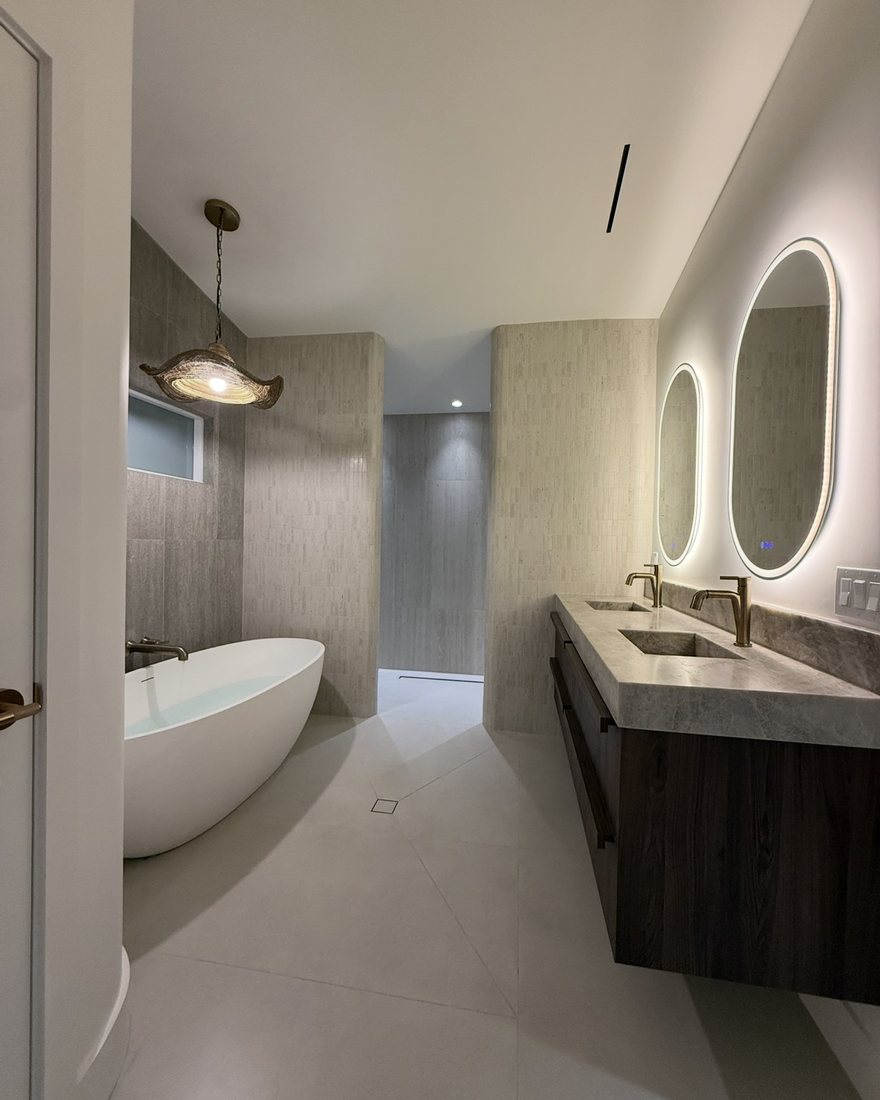
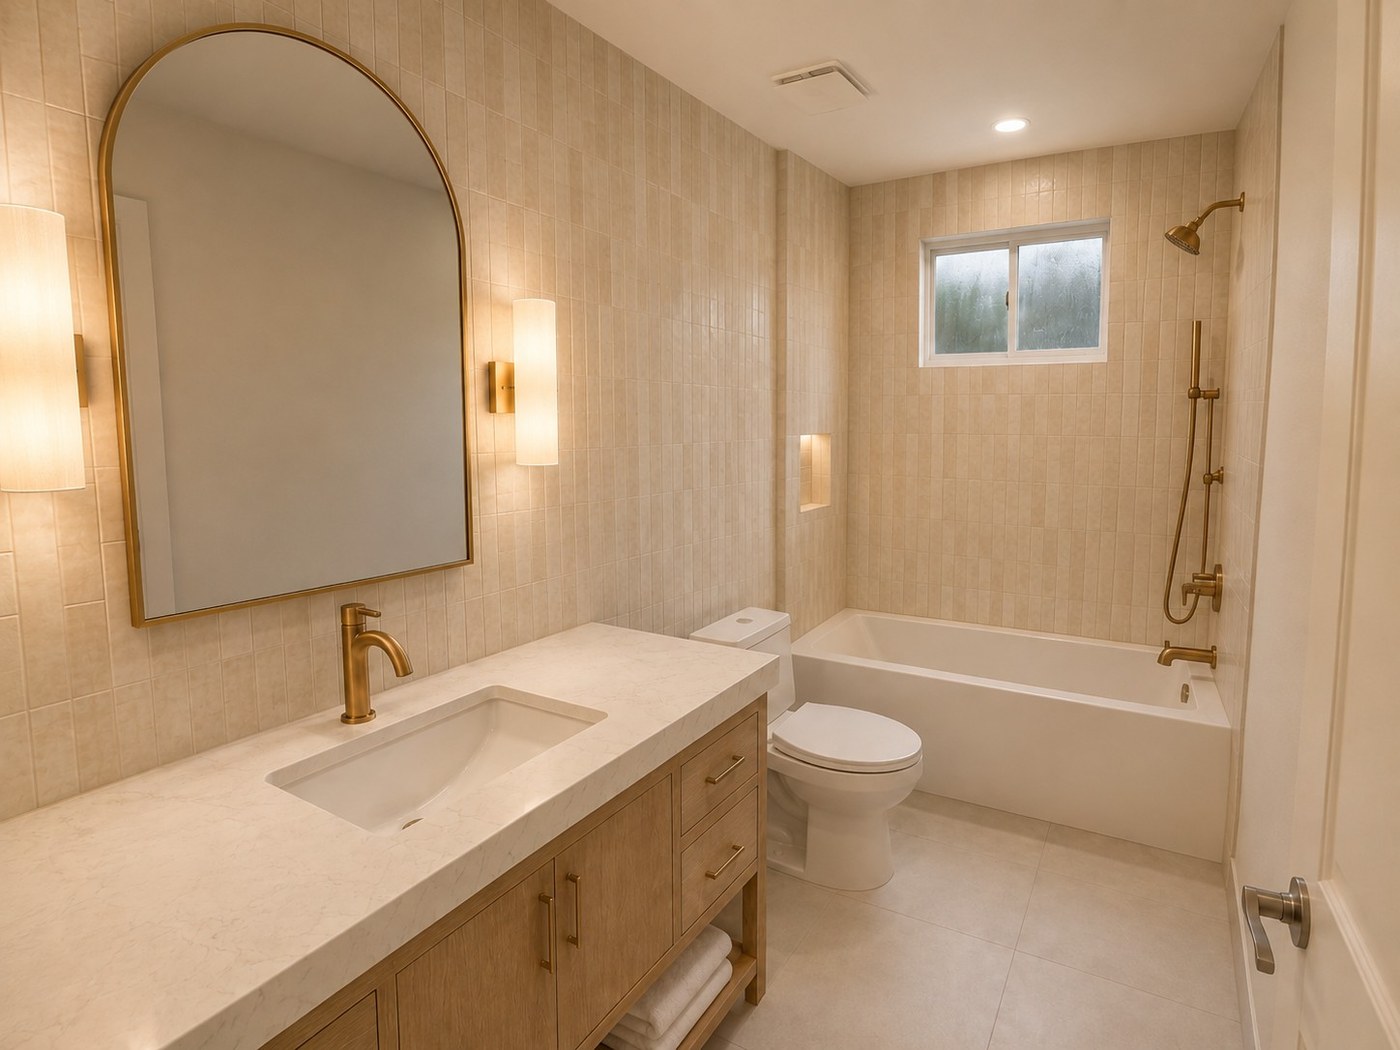
Photorealistic rendering of the finished bathroom
02 · See it first

A photorealistic rendering of your room.

Your actual design, rendered like a finished photo, so you fall in love with it (or change your mind) before a single tile is ordered or a wall comes down.

  • Real finishes
  • True-to-life lighting
  • Revisions included
Materials ListPrimary Bath
ItemSelectionBuy
Wall tileZelligeSolène →
CountersQuartzVerano →
VanityWhite oakKestrel →
FixturesBronzeHalden →
SconcesBrassRhoon →
03 · The shopping list

A clickable list of every material, not furniture.

The stuff that actually builds the room: tile, grout, counters, lighting, paint, tub, toilet and fixtures. Each one selected, linked and noted. Click and buy, or hand it to your contractor.
  • Tile & grout
  • Counters
  • Lighting
  • Fixtures & paint
Construction notesPrimary Bath
  • Wall sconce light 60" from the floor
  • Curbless shower 48" linear drain, center 8" from middle of back wall
  • Center the tub filler on the window
  • Sconces at 66" flanking the mirror
04 · The build notes

Notes any contractor can build from.

Material dimensions, fixture placement, tile layout and more, written out so nothing is left to guess on demo day.

  • Clearances
  • Tile layout
  • Fixture placement
How high should the shower niche sit off the floor? 🛁
About 48", keeps bottles at eye level and lands on a tile course. I'll mark it on your plan 👍
05 · In your corner

Video calls & texting with your designer.

A sidekick for the decisions and the stressful moments, someone who knows construction and design. Text a question mid-project and get a real answer back.

  • Text anytime
  • Video calls
  • Contractor questions

Fully guided design process

7 steps from overwhelmed to ready to build.

  1. 01

    Inquire

    Share the room, goals, budget, inspiration, and what is not working today.

  2. 02

    Kickoff & measure

    Send measurements, photos, videos, plans, and inspiration through the project workspace. Anything you have, you can send. If you need help, this is where we dig in with you.

  3. 03

    Floor plan

    We resolve the function and layout before building the visual design around it.

  4. 04

    Material selection

    Your designer sends over every material needed to make your inspiration a reality: each fixture, light, mirror, tile, grout color, accent wall, paint, cabinet, flooring, counter and more. We work together with unlimited revisions until we have your dream space.

  5. 05

    Renderings

    Photorealistic renderings of your space are sent for approval, so you can actually see your new materials in the room.

  6. 06

    Shopping list & notes

    Receive the selections, product links, finish details, and contractor guidance.

  7. 07

    Ongoing support

    Text and video support keeps the design clear when questions arise during the build. Your contractor can contact us directly if needed.

Most designers make it pretty.

We make it buildable.

Design + construction, togetherEvery choice is one your contractor can actually build, on budget.
Works with any contractor in the worldKeep the crew you trust, we hand them a plan they can follow. Or, if you don't have one, we can help you find the right one.
Yours foreverPlans, rendering, shopping list, keep it all and build at your pace.

Real projects

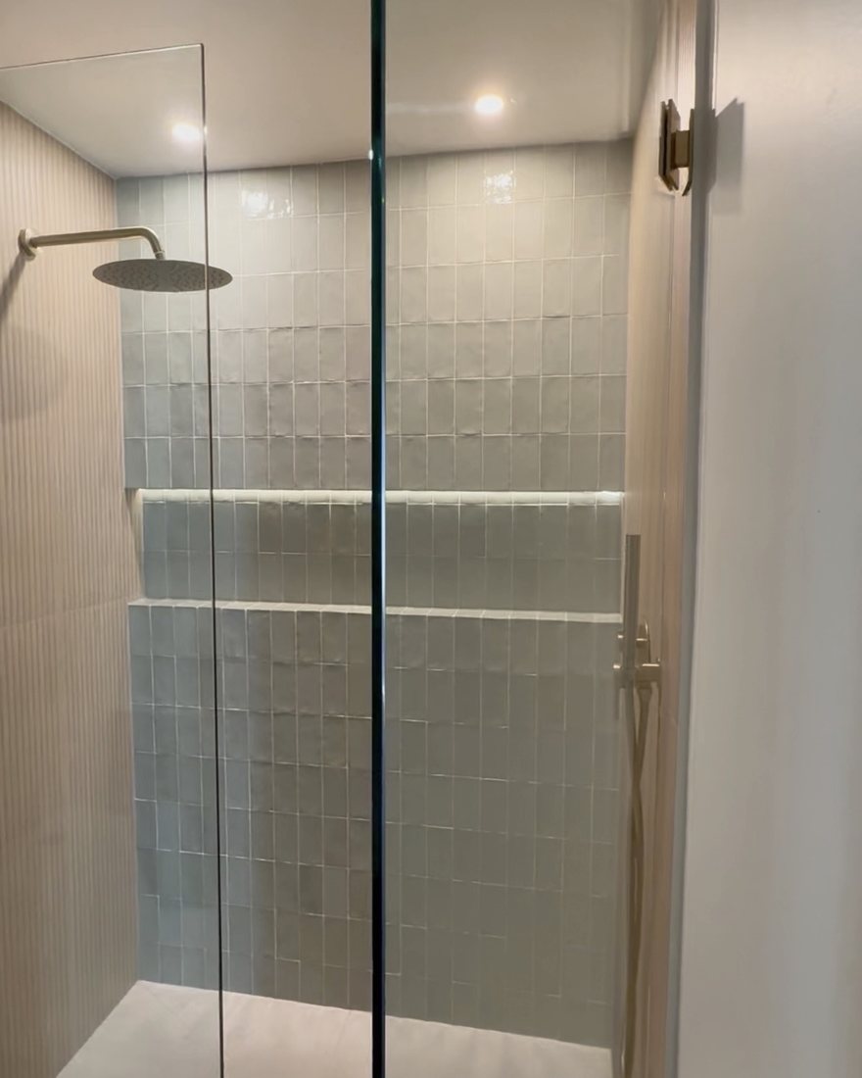
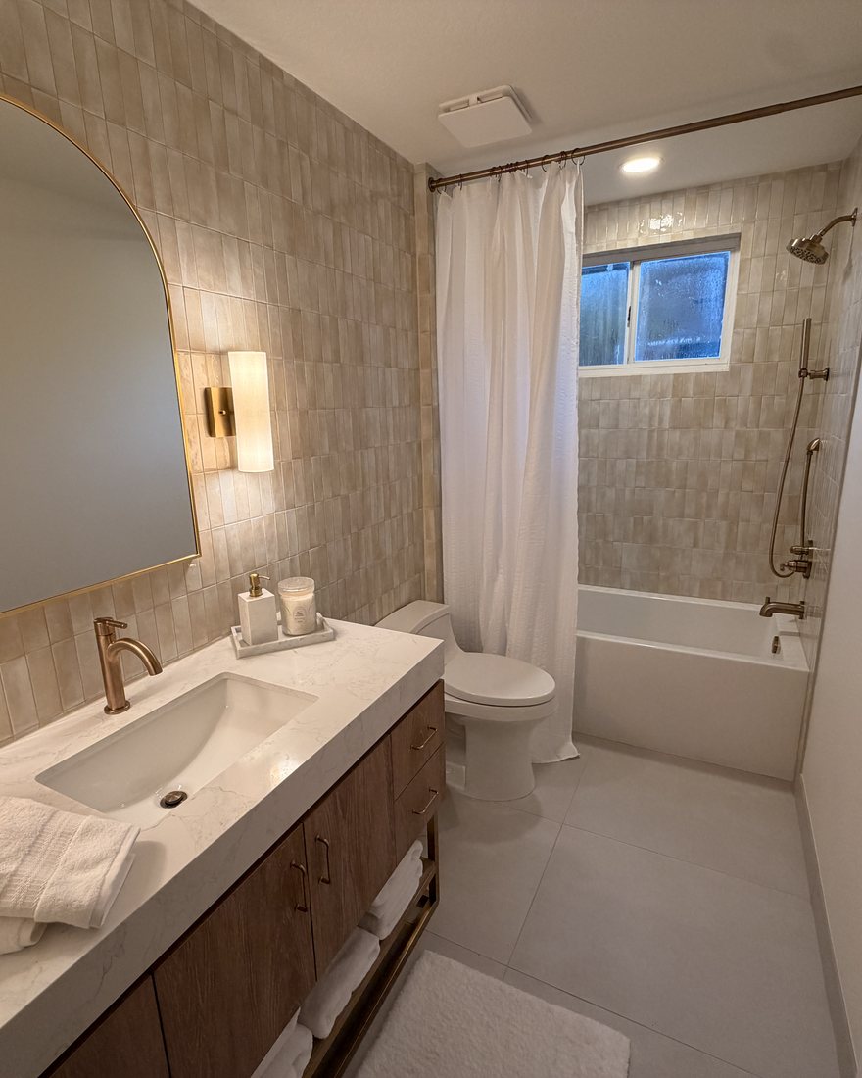
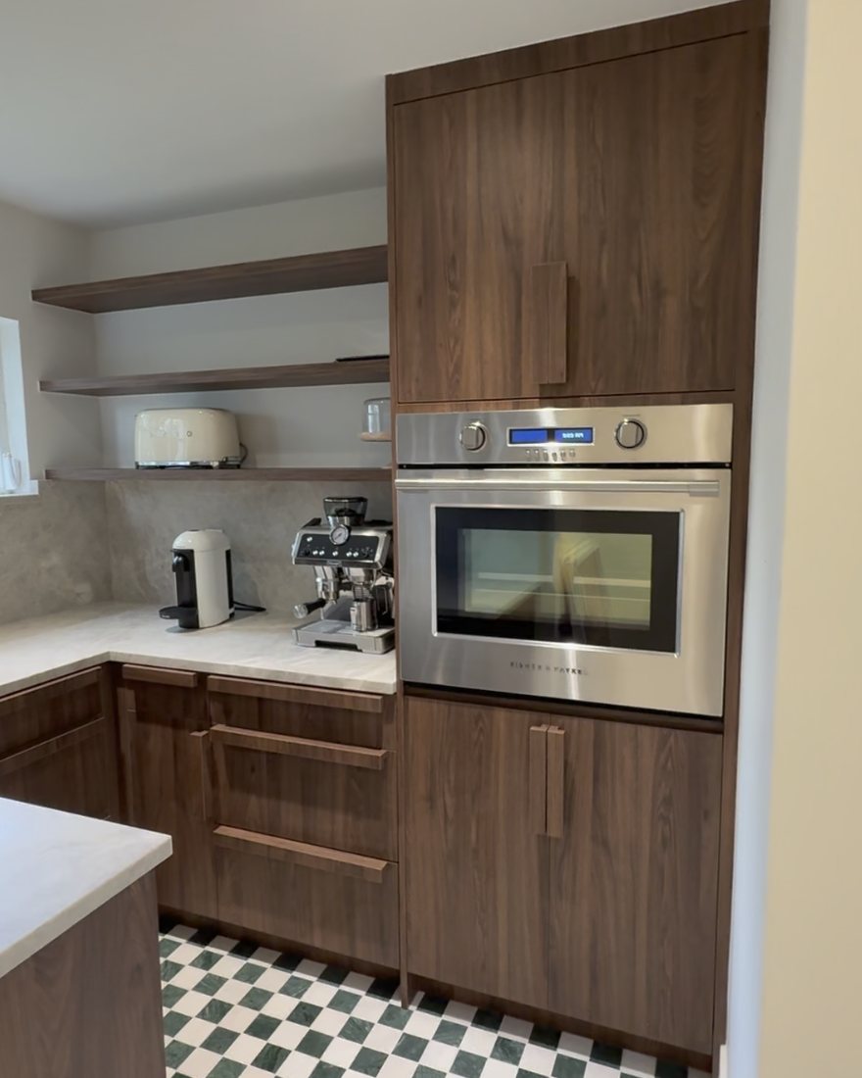
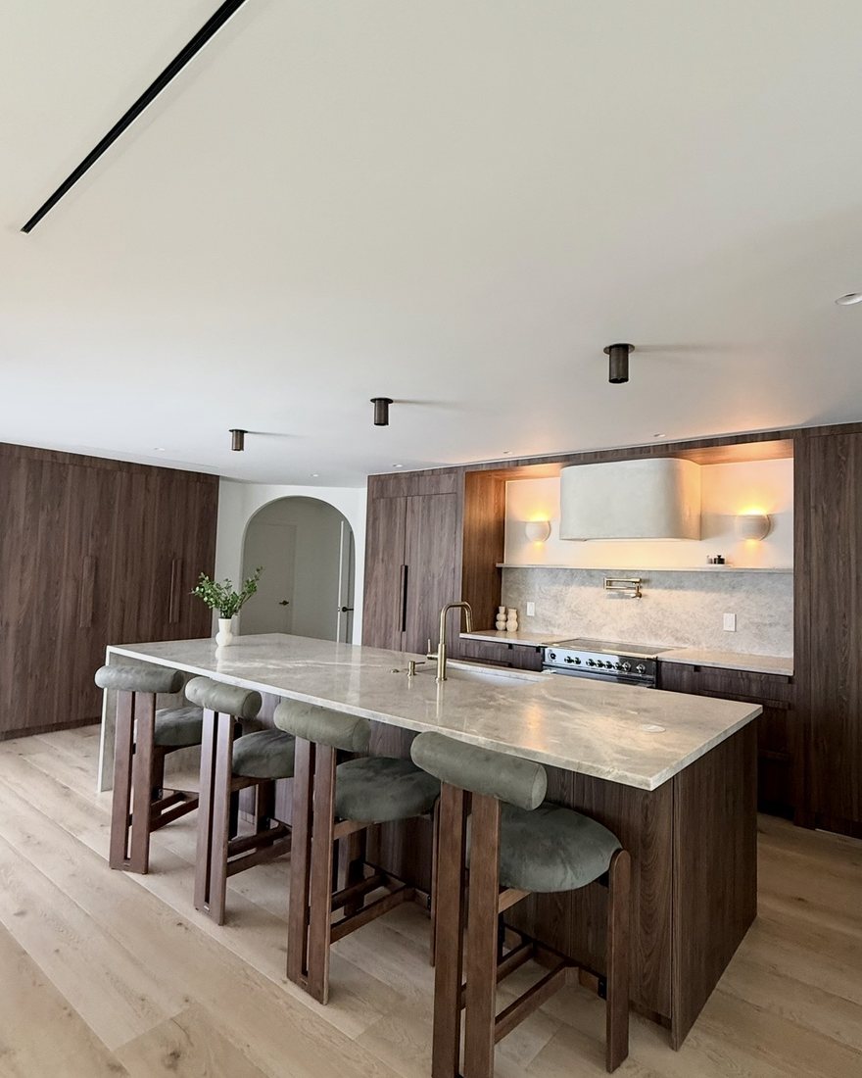
See some of our recent work.

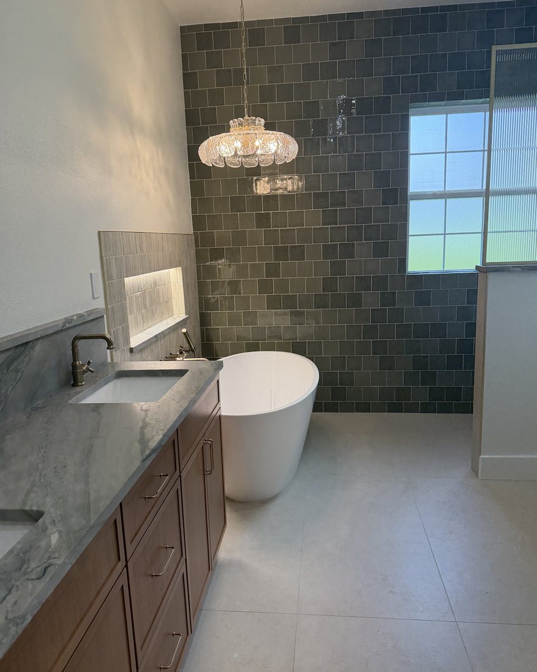
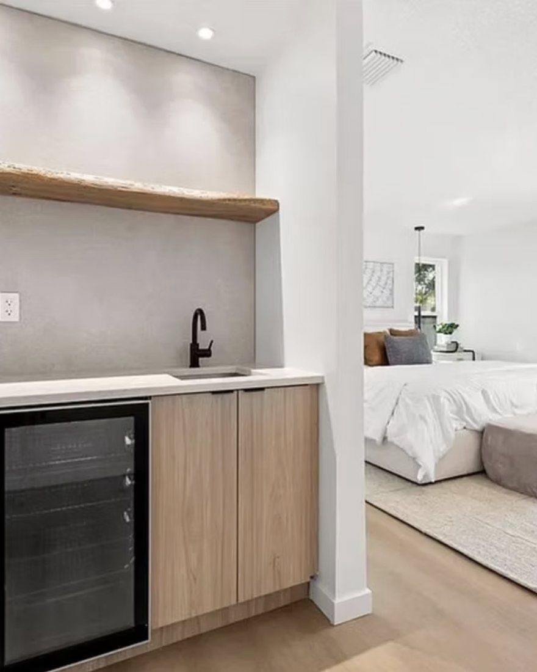
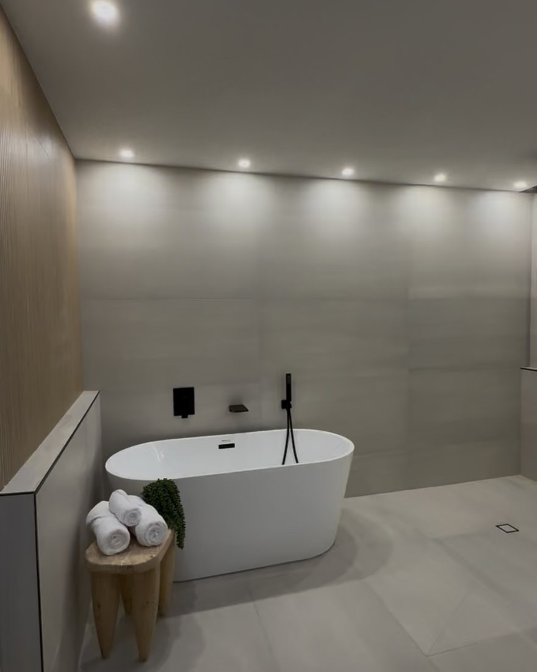
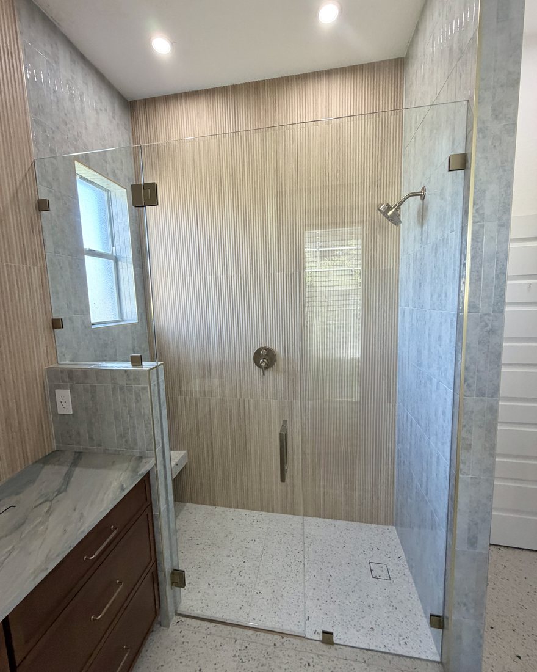
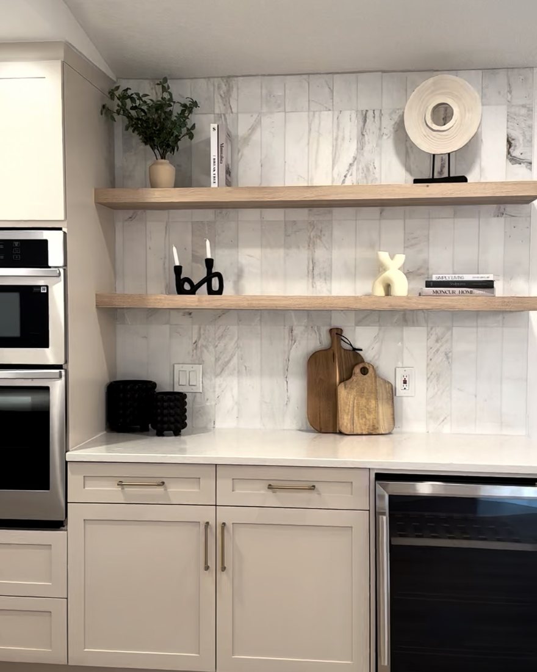
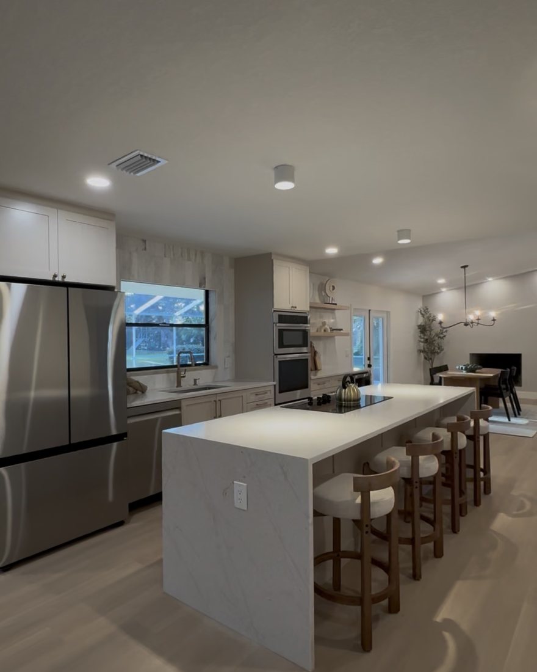
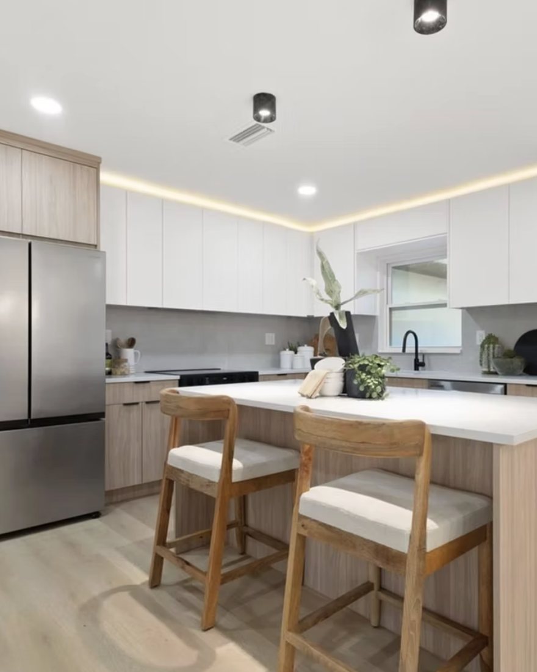
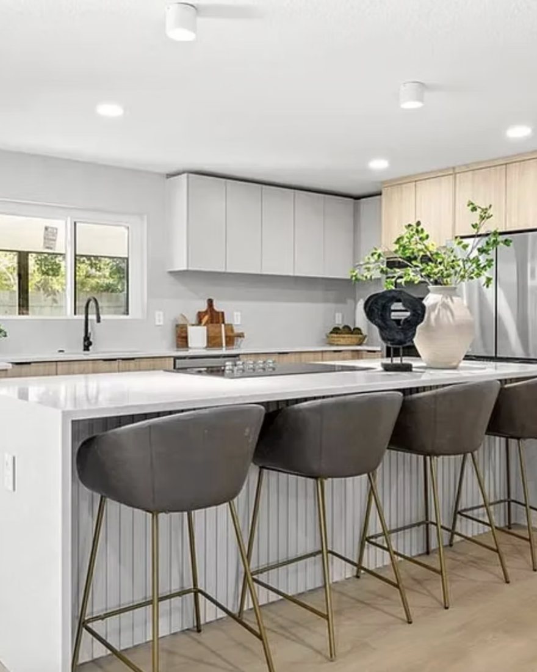
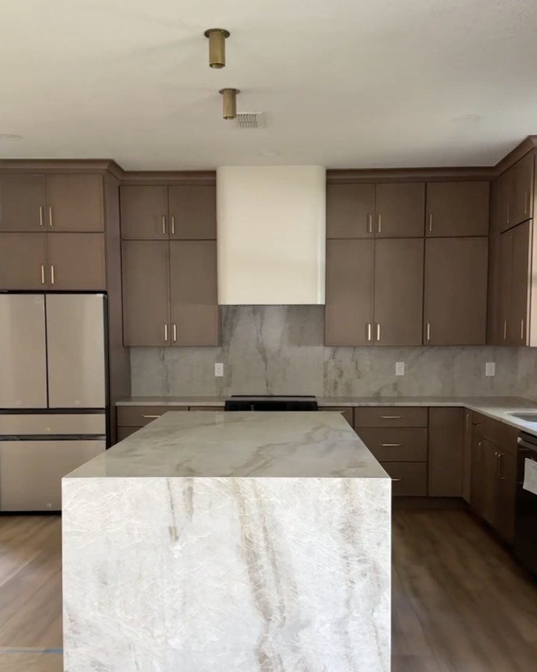

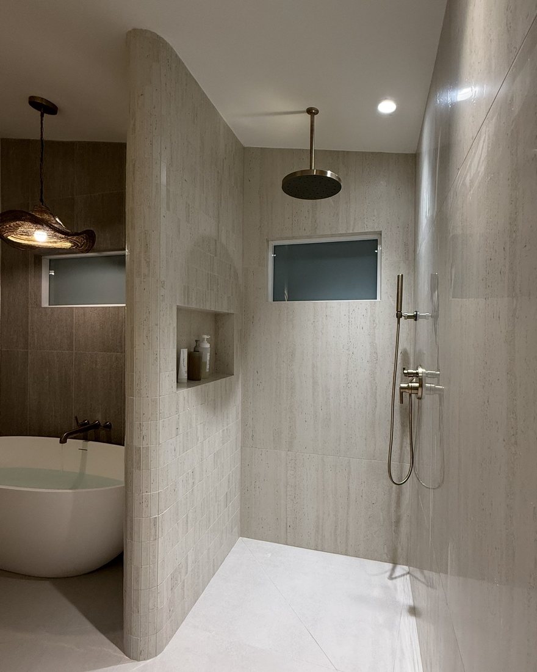
CFN remodel project
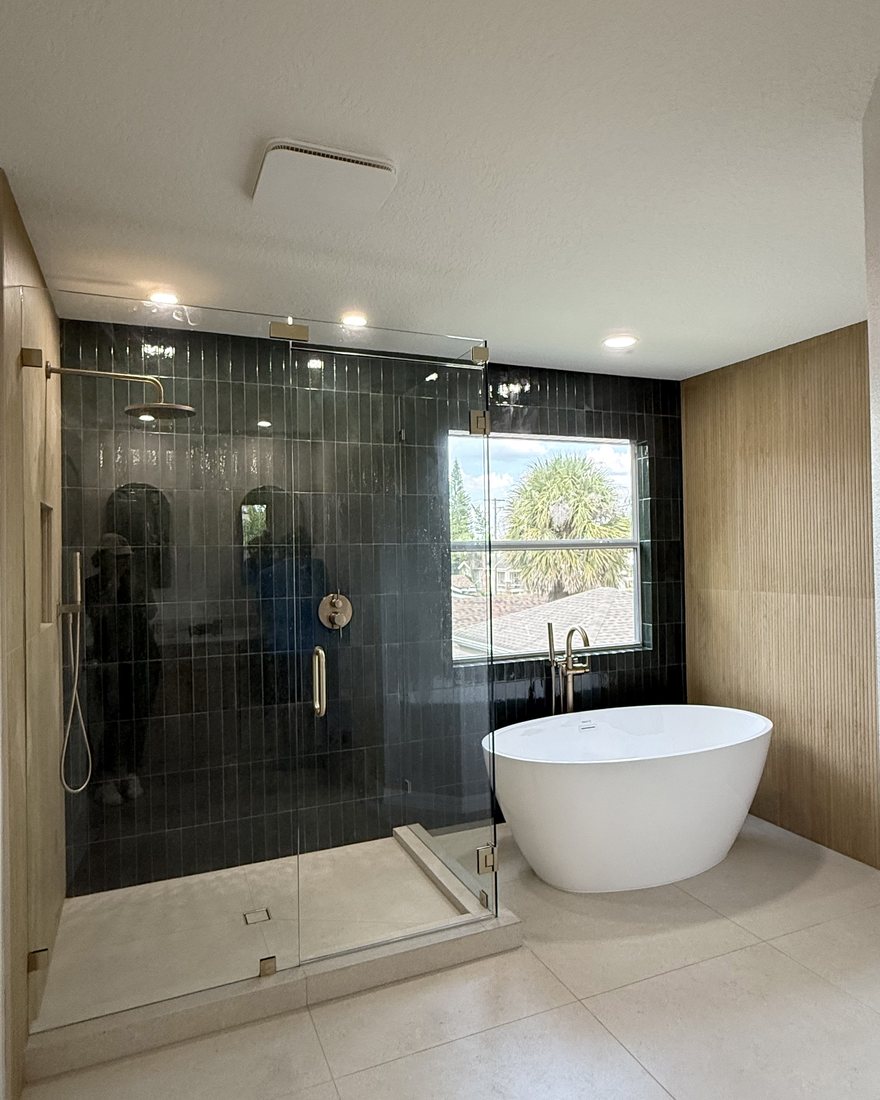
CFN remodel project
CFN remodel project
CFN remodel project
CFN remodel project
CFN remodel project
CFN remodel project
CFN remodel project
CFN remodel project
CFN remodel project
CFN remodel project
CFN remodel project
CFN remodel project
CFN remodel project
CFN remodel project
CFN remodel project
CFN remodel project
CFN remodel project
Swipe ›
Watch our sample video Lookbook →

"Professional design should not be limited by your zip code."

Christina · Founder of CFN

Quick answers

Before you ask.

Any room in your house. Kitchens, bathrooms, entryways or your entire home. You decide what you need and we make it happen.

No, virtual design works anywhere in the U.S., all over video, text and email.

Yes. We design it; any licensed contractor can build it, and we'll answer their questions.

You approve the rendering before anything's built. Revisions are part of it.

Start here

Know the plan before you build it.

Book a free 15-minute call. No pressure, no obligation.

Book my free call →